
Homes and Floor Plans | Boulevard at Cedartown
Comfortable Space.
Smart Flow.
Brand New Style
.
A well-planned three-bedroom townhome gives you the spaces you use every day — an open gathering area, a private primary suite, upstairs laundry and an attached garage — without excess upkeep.
Picture life at The Boulevard
Plan at a glance
Room for the way you live.
Hover to explore. Click to enlarge.
1
Bedrooms
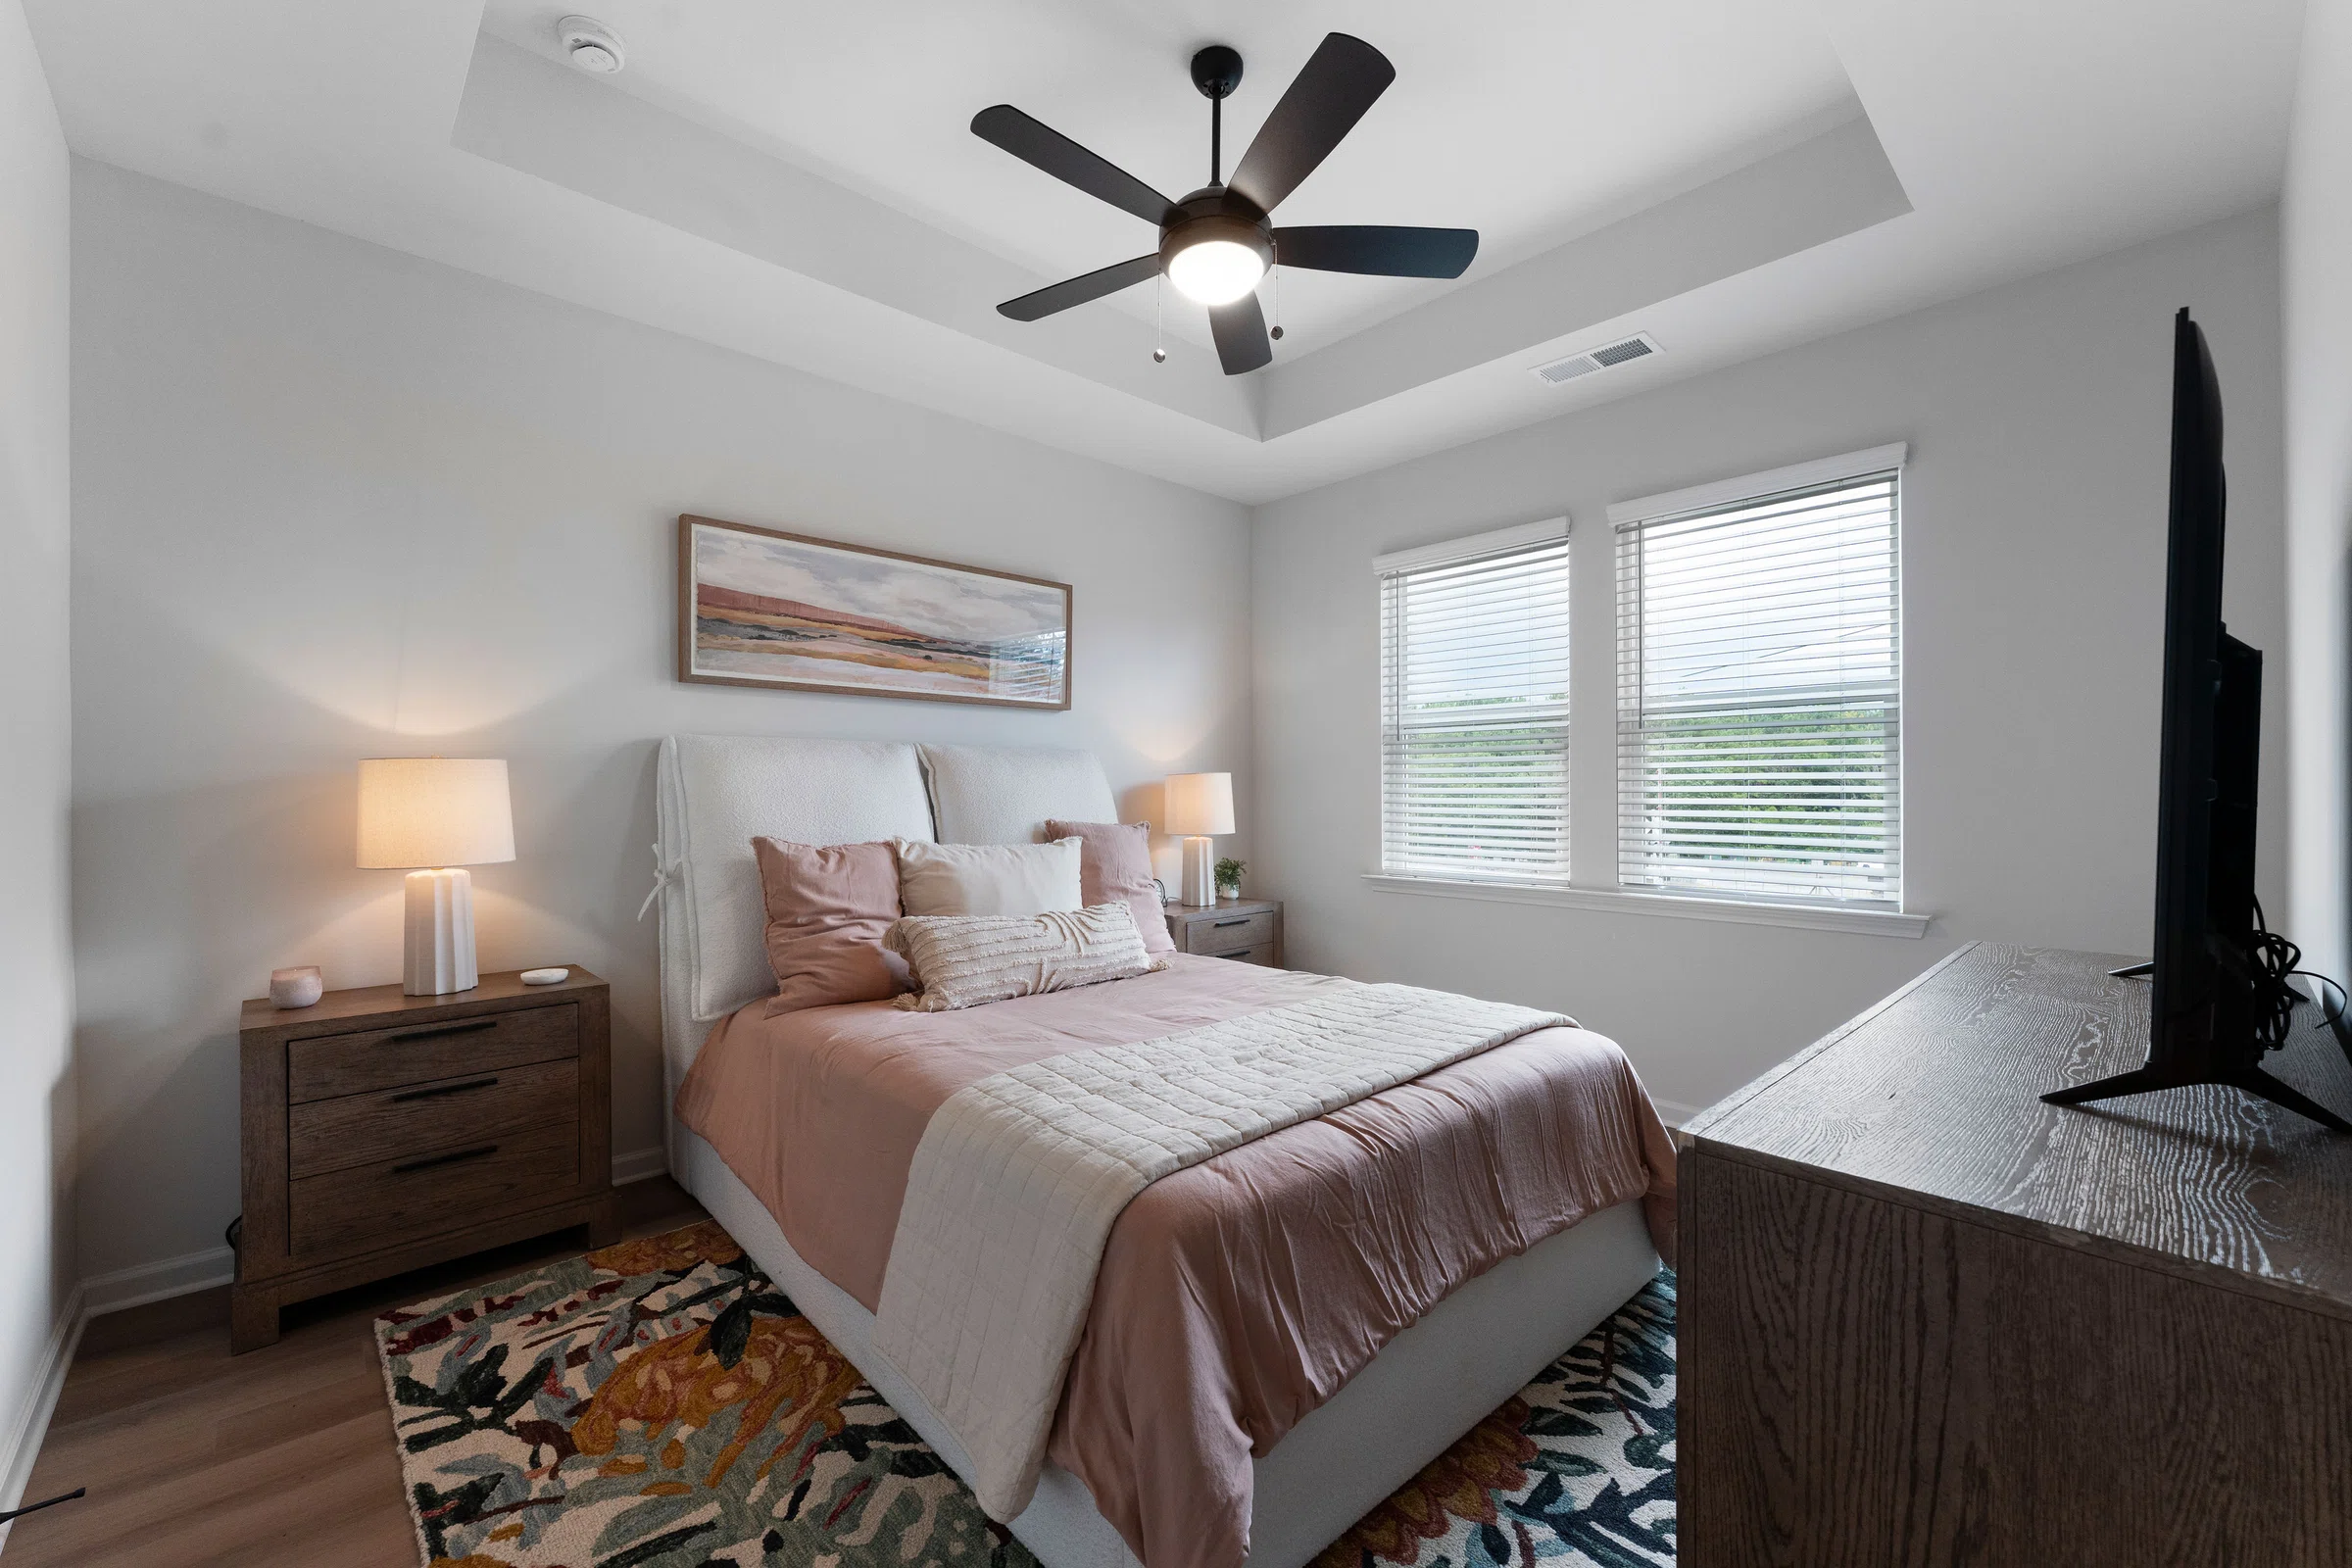
A private primary suite plus two flexible secondary bedrooms for family, guests, a home office or hobbies.
2
Bathrooms
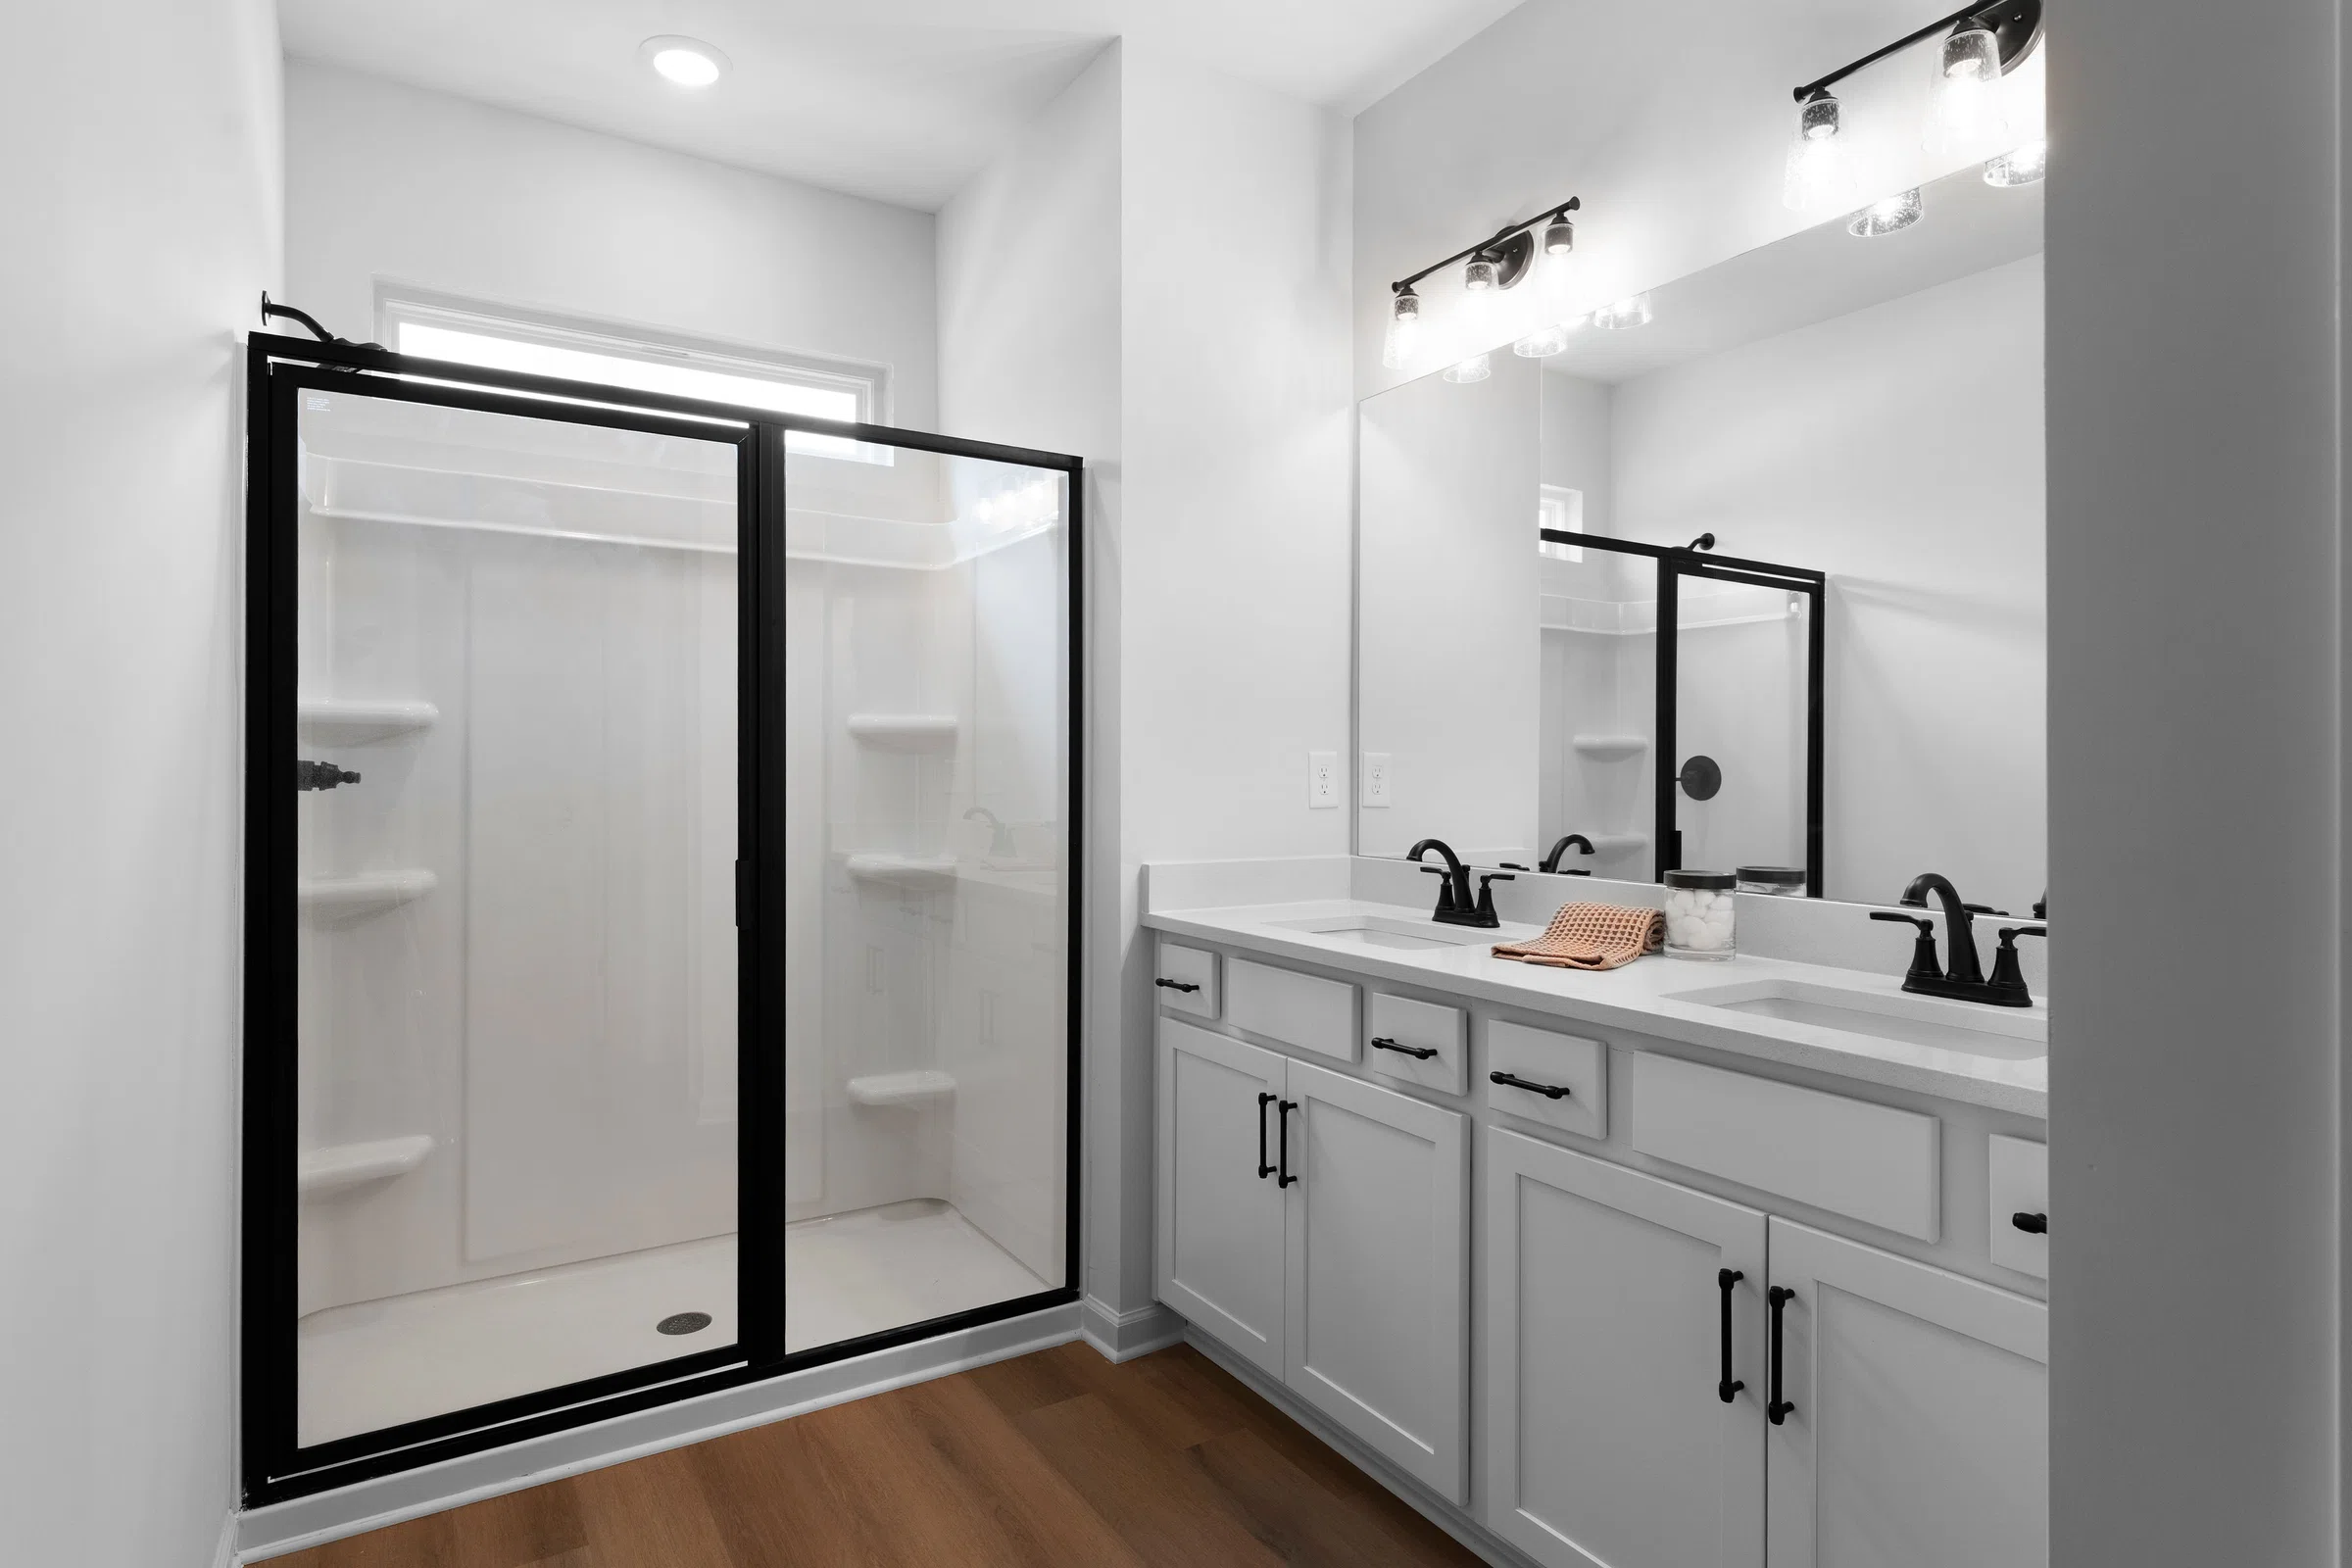
A powder room on the main level and two full bathrooms upstairs support daily routines and guests.
3
Approximately
Heated sq. ft.
Approximately 693 square feet on the first floor and 878 square feet on the second floor.
4
Attached
Car garage
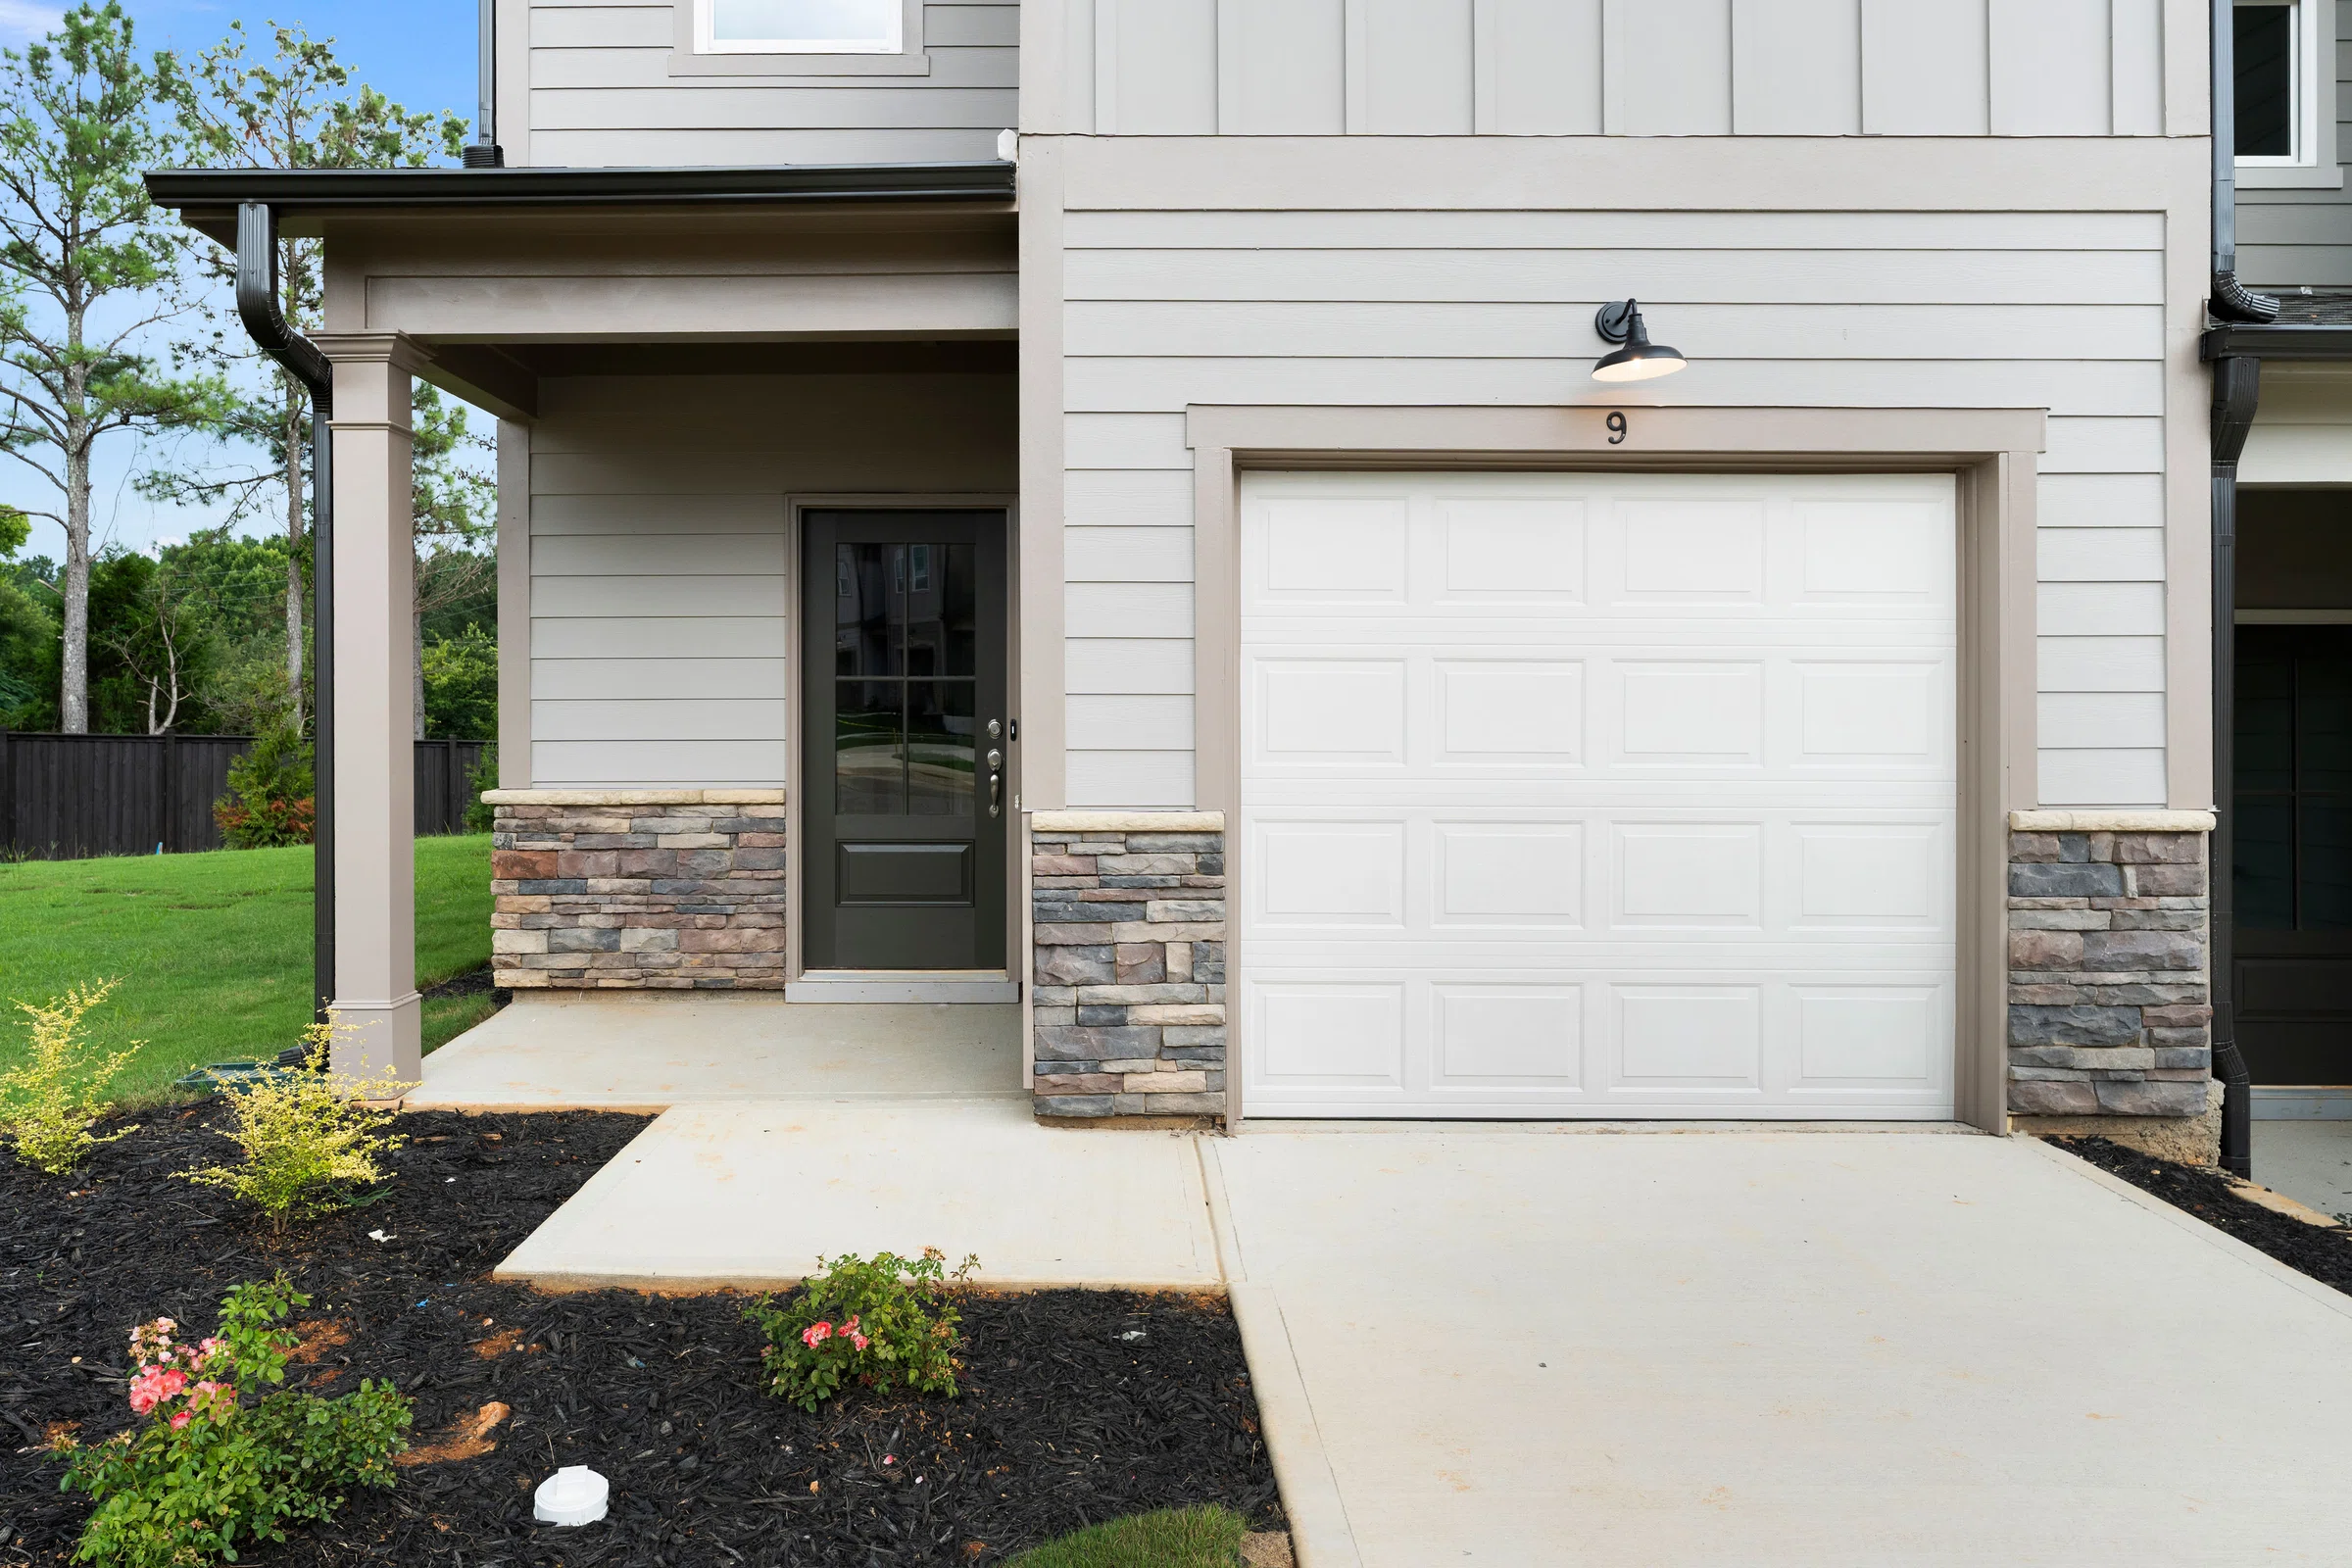
Approximately 244 square feet of covered parking and useful storage directly connected to the home.
Actual community photography. Features and finishes may vary; photos may show optional upgrades.
Open spaces. Everyday moments.
Feel at Home in Every Moment
Homes and Floor Plans: A thoughtful plan for everyday living
Get to know every level
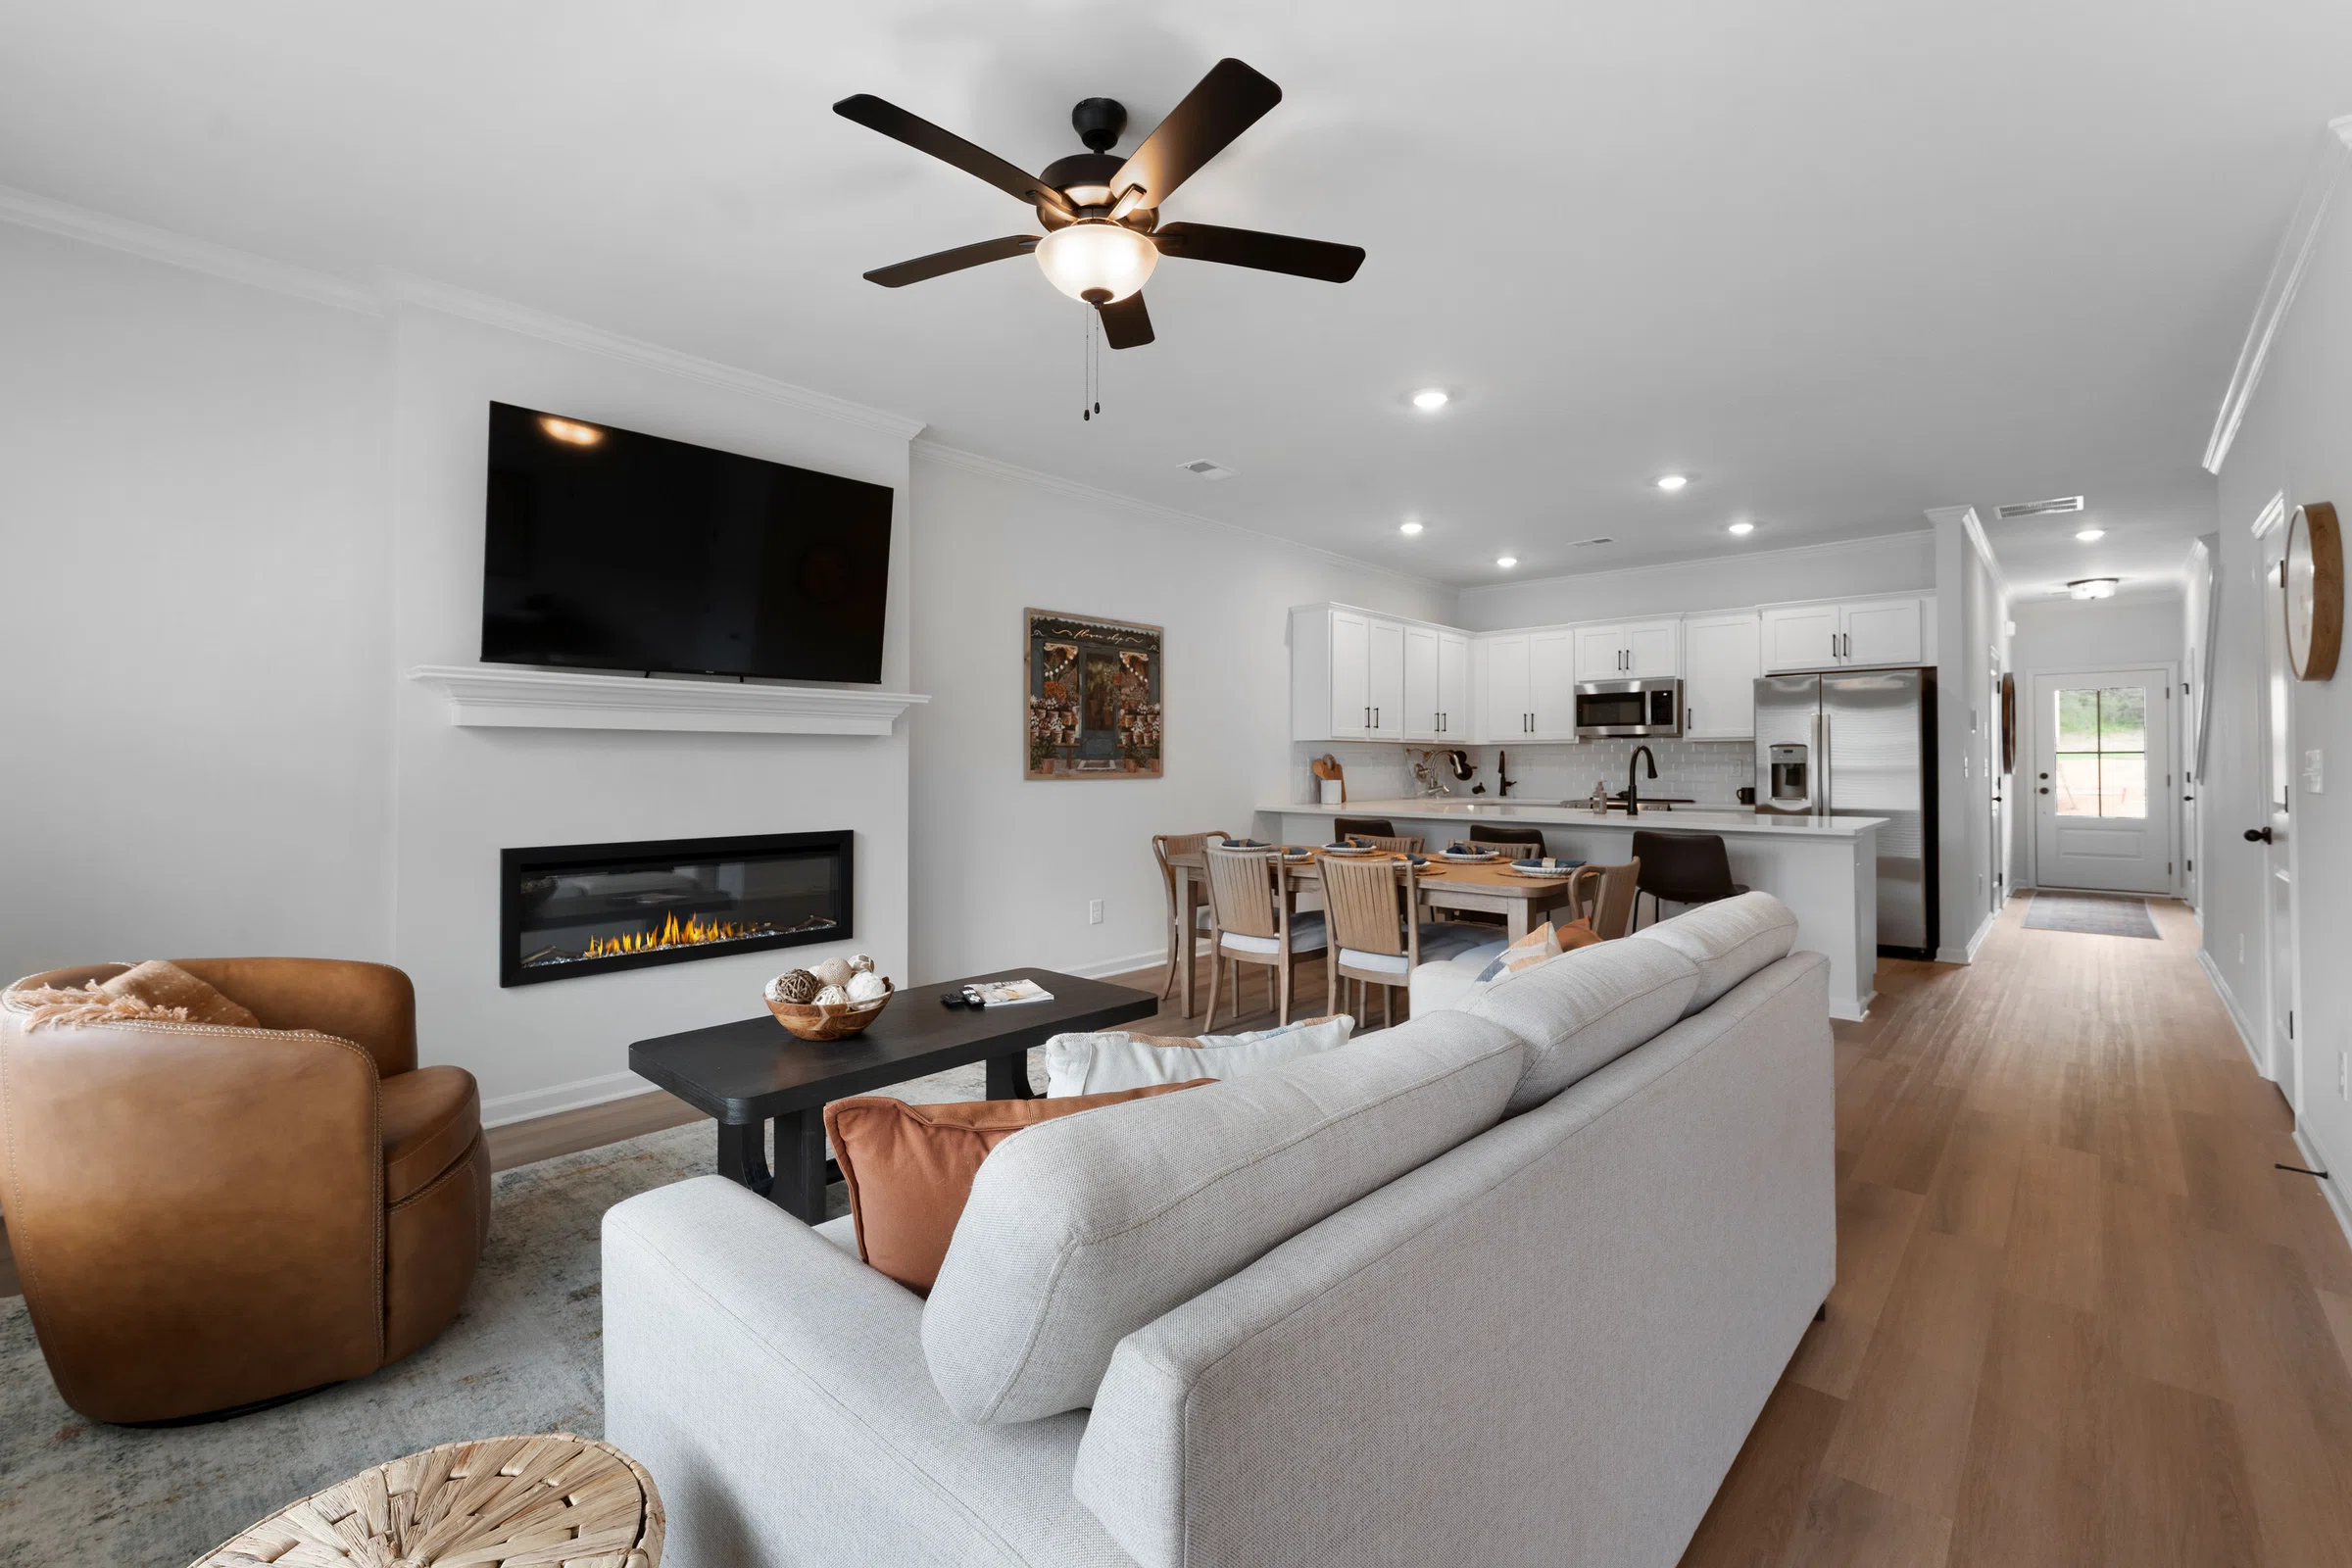
Space to cook, gather and unwind.
First floor living
Open where it matters
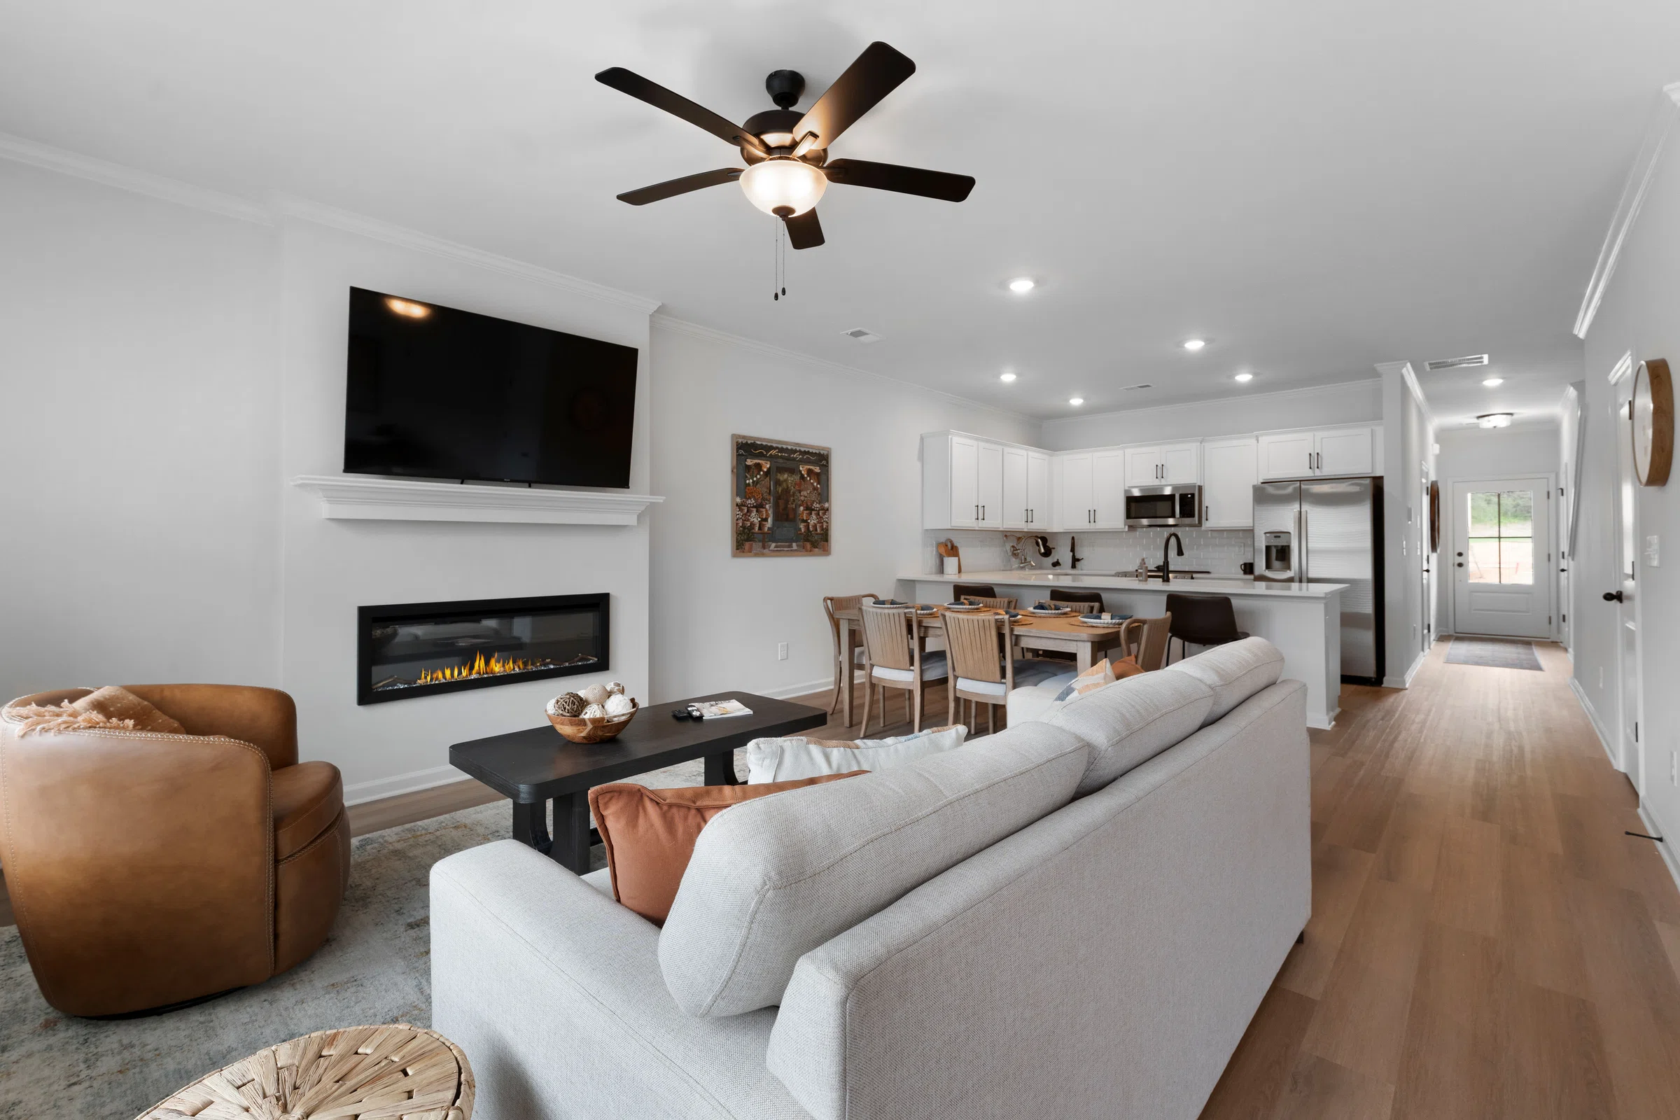
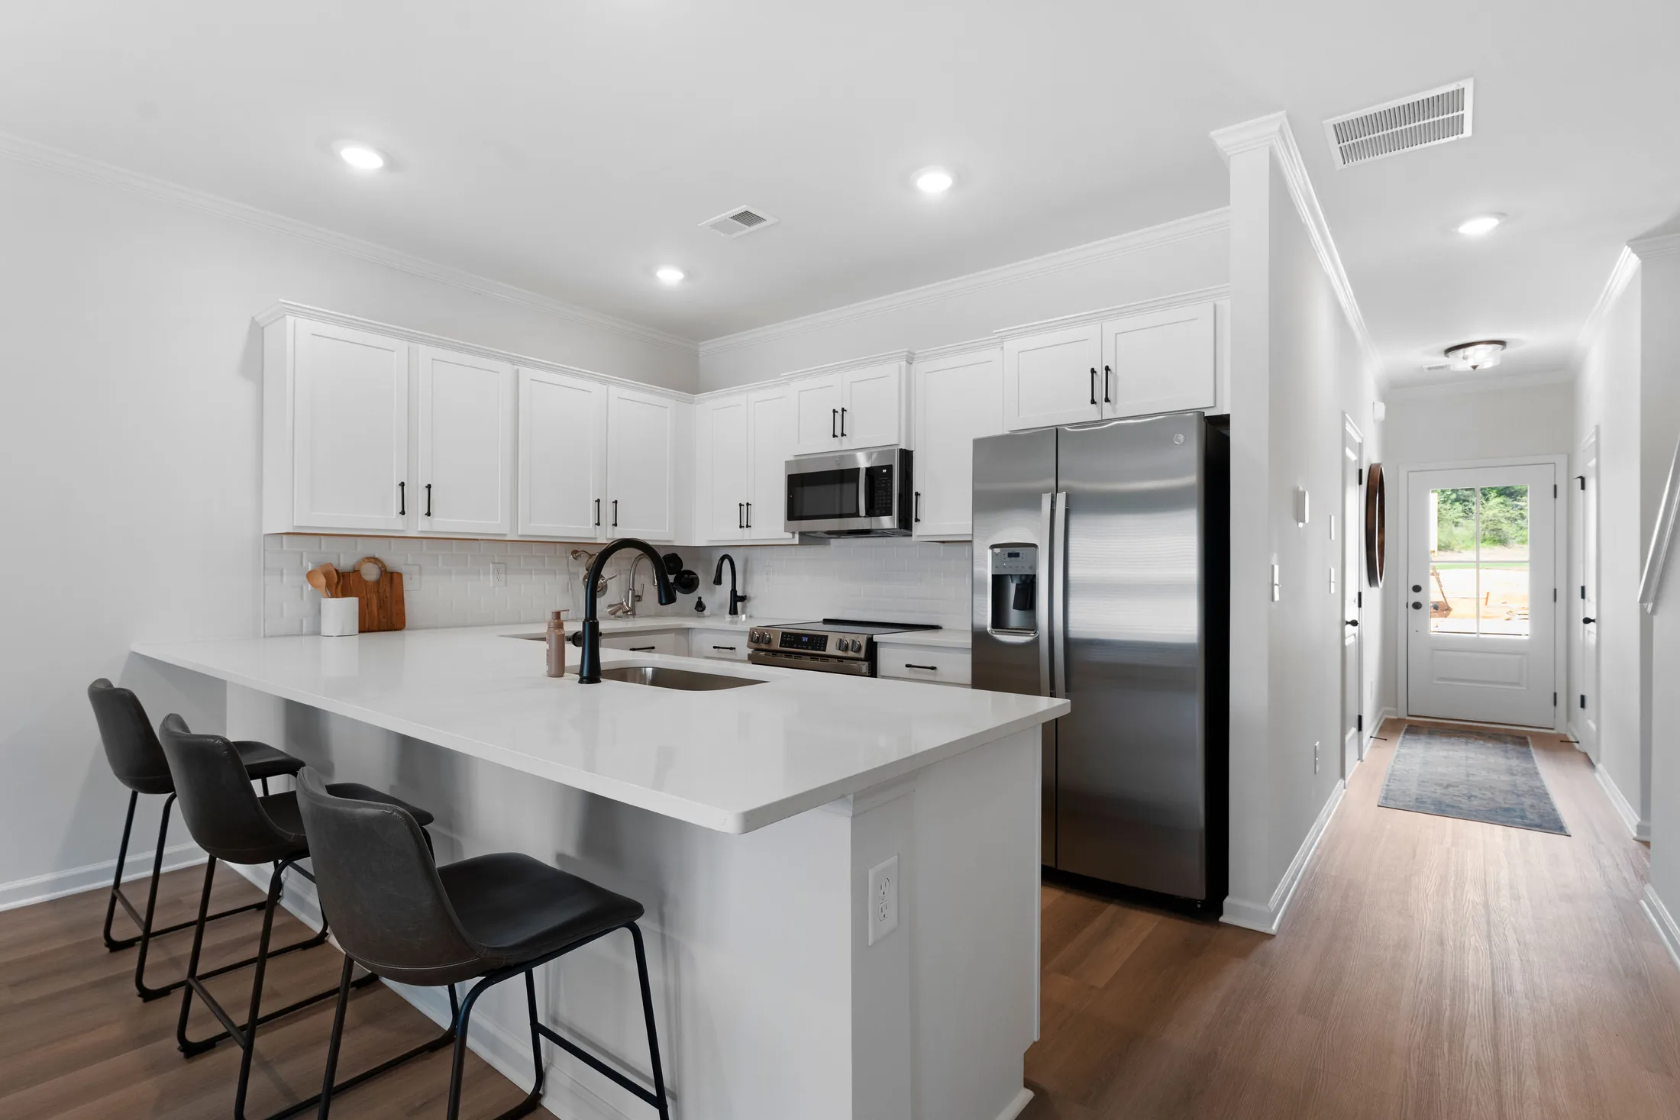
The kitchen, dining area and family room work together as one inviting central space. It is easy to move from weekday meals to weekend gatherings, with a convenient powder room nearby and direct access to the garage.
- Connected kitchen, dining & family room
- Convenient powder room
- Direct garage access
Current layout
First floor
Approx. 693 heated sq. ft.
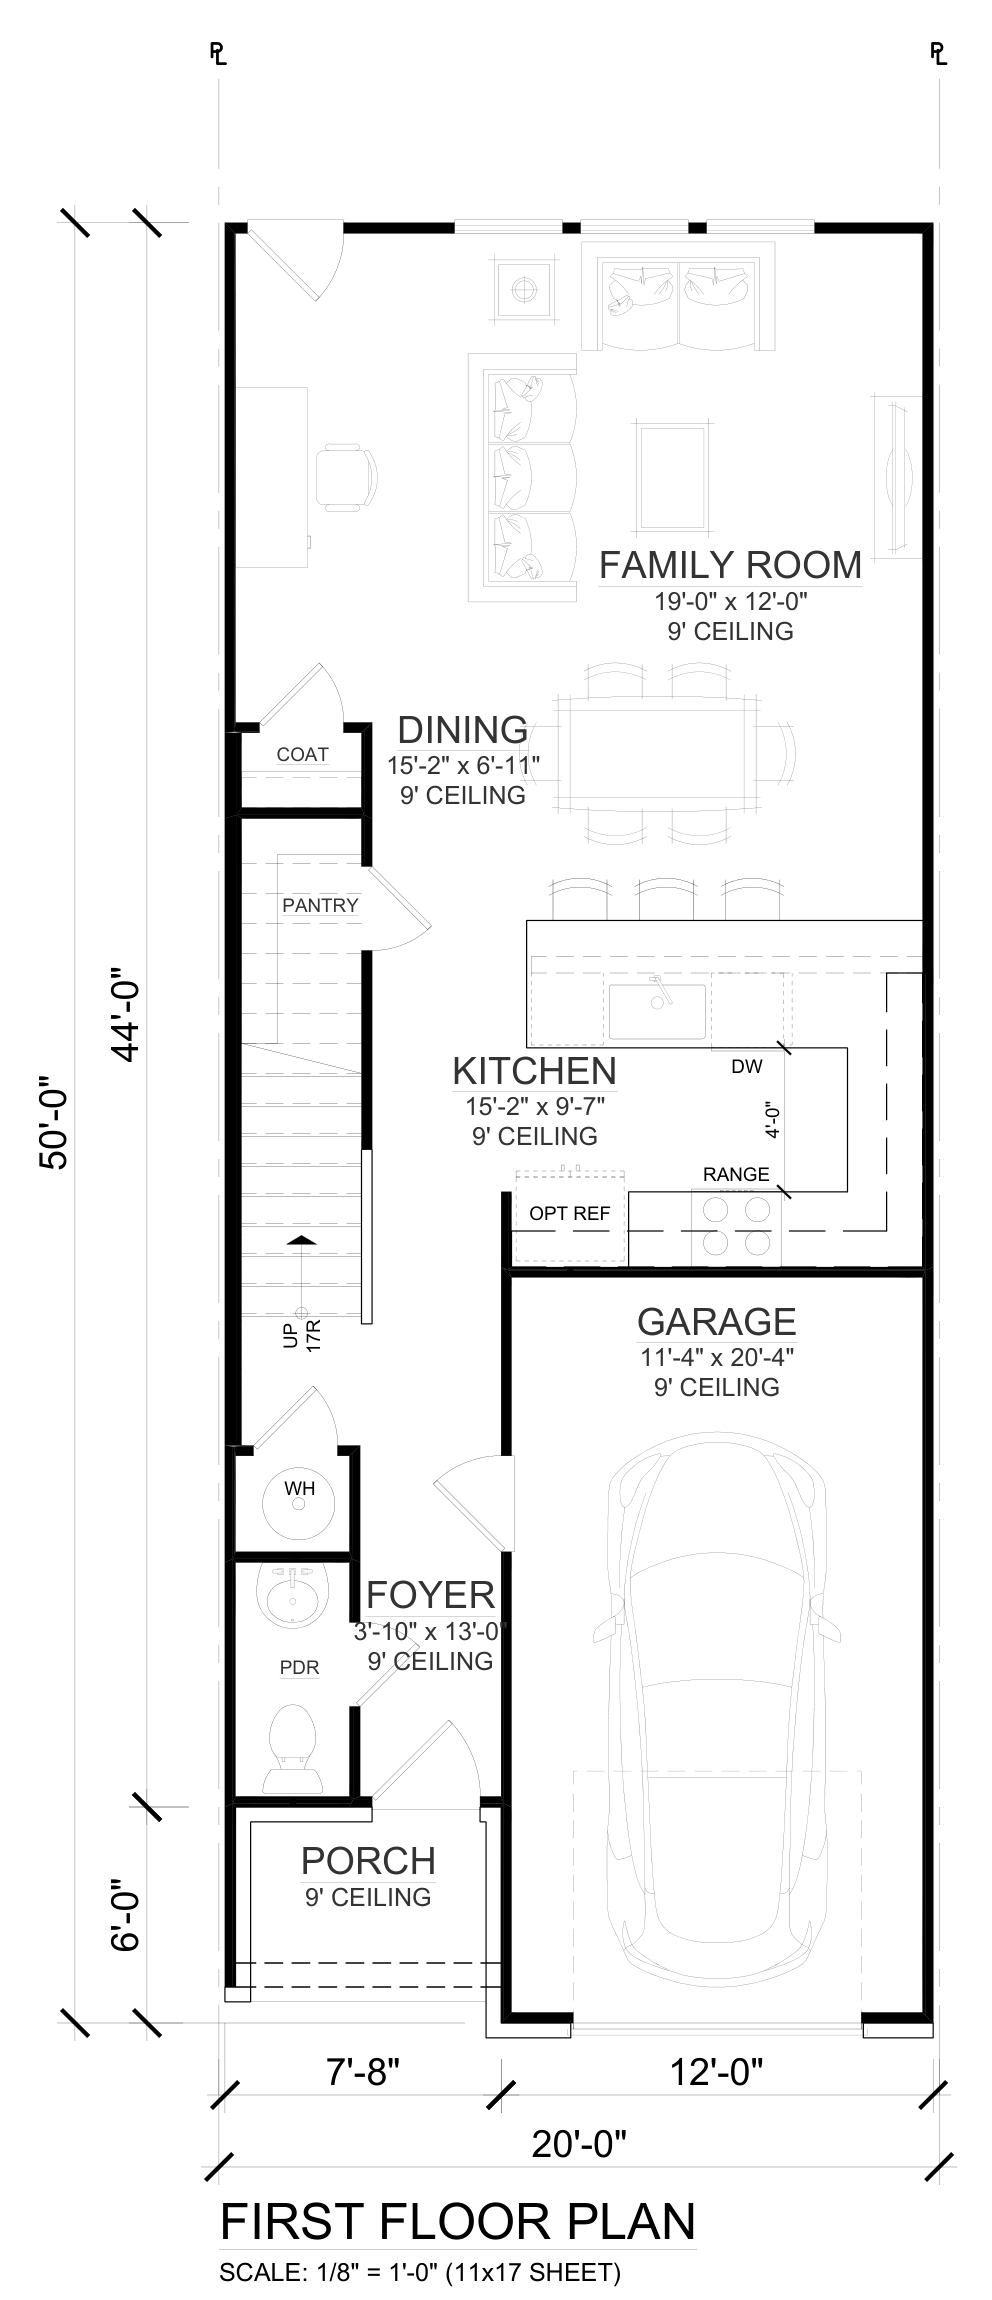
Current three-bedroom plan. Drawing shown for reference.
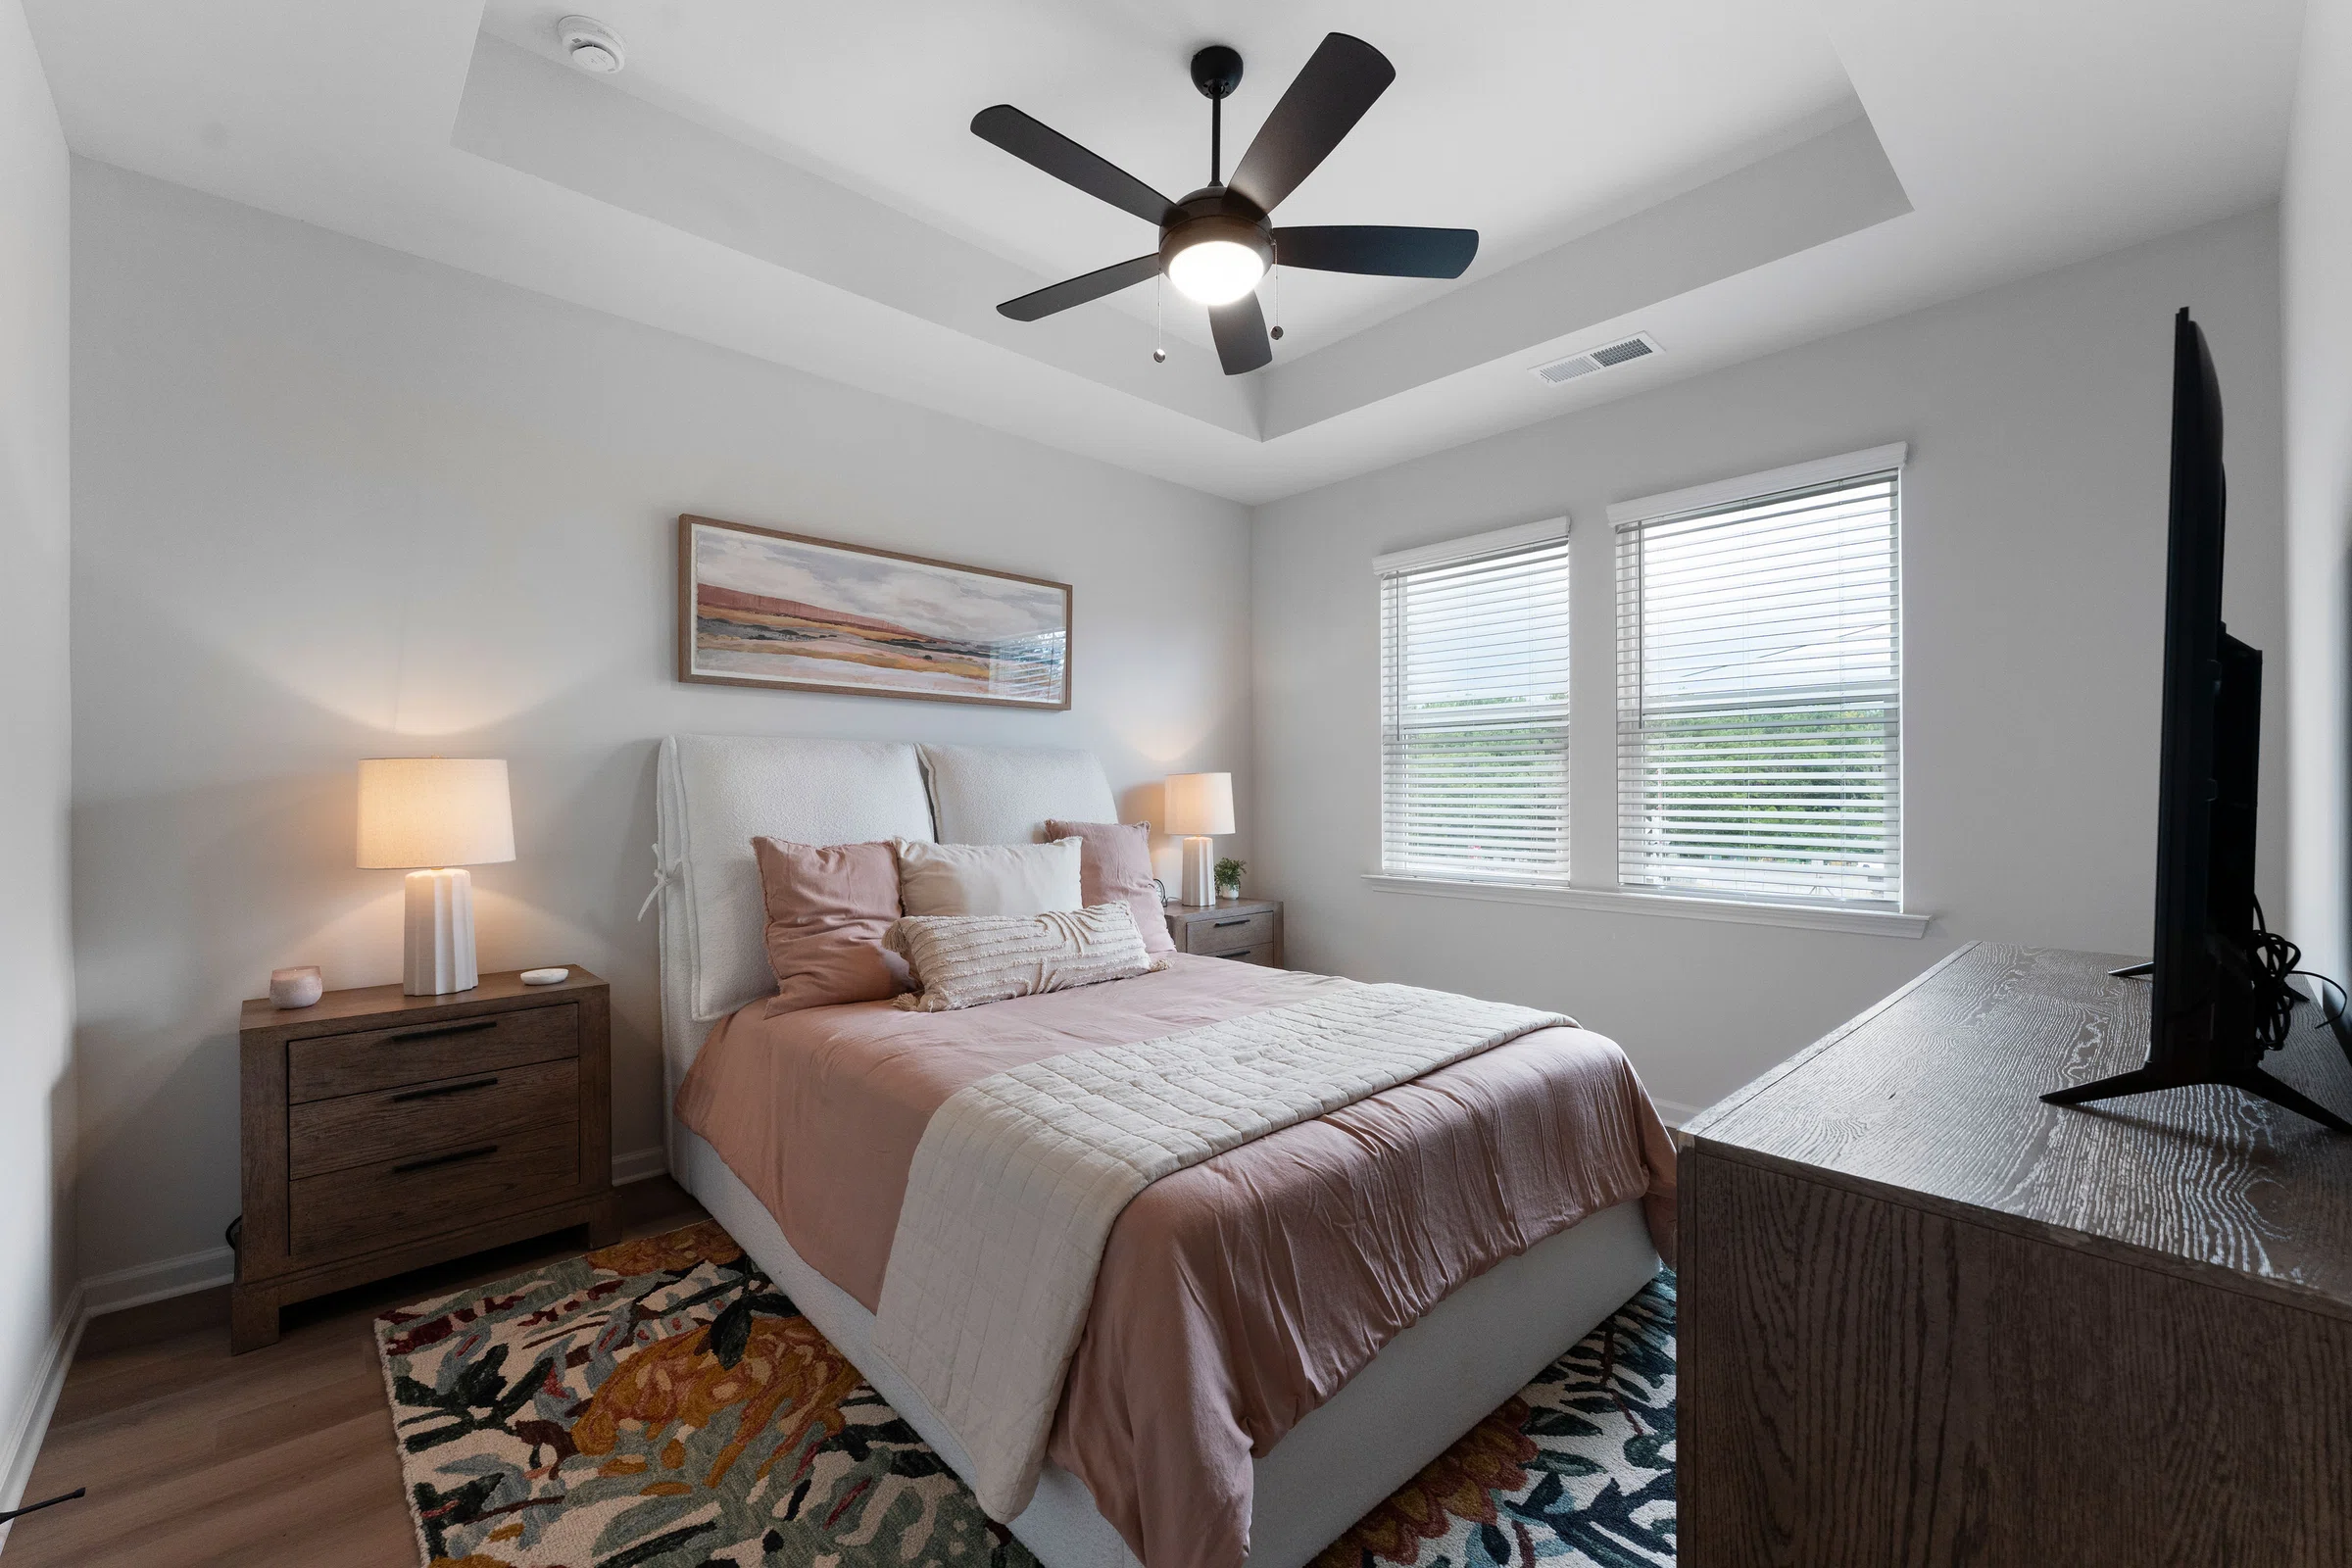
A comfortable place to recharge.
Second floor living
Private, practical and easy to organize
The upstairs layout centers on a spacious primary bedroom with a walk-in closet and private bath. Two additional bedrooms, a second full bath and the laundry area are all on the same level, keeping routines simple.
- Primary suite with a walk-in closet
- Two flexible secondary bedrooms
- Laundry on the same level
Current layout
Second floor
Approx. 878 heated sq. ft.
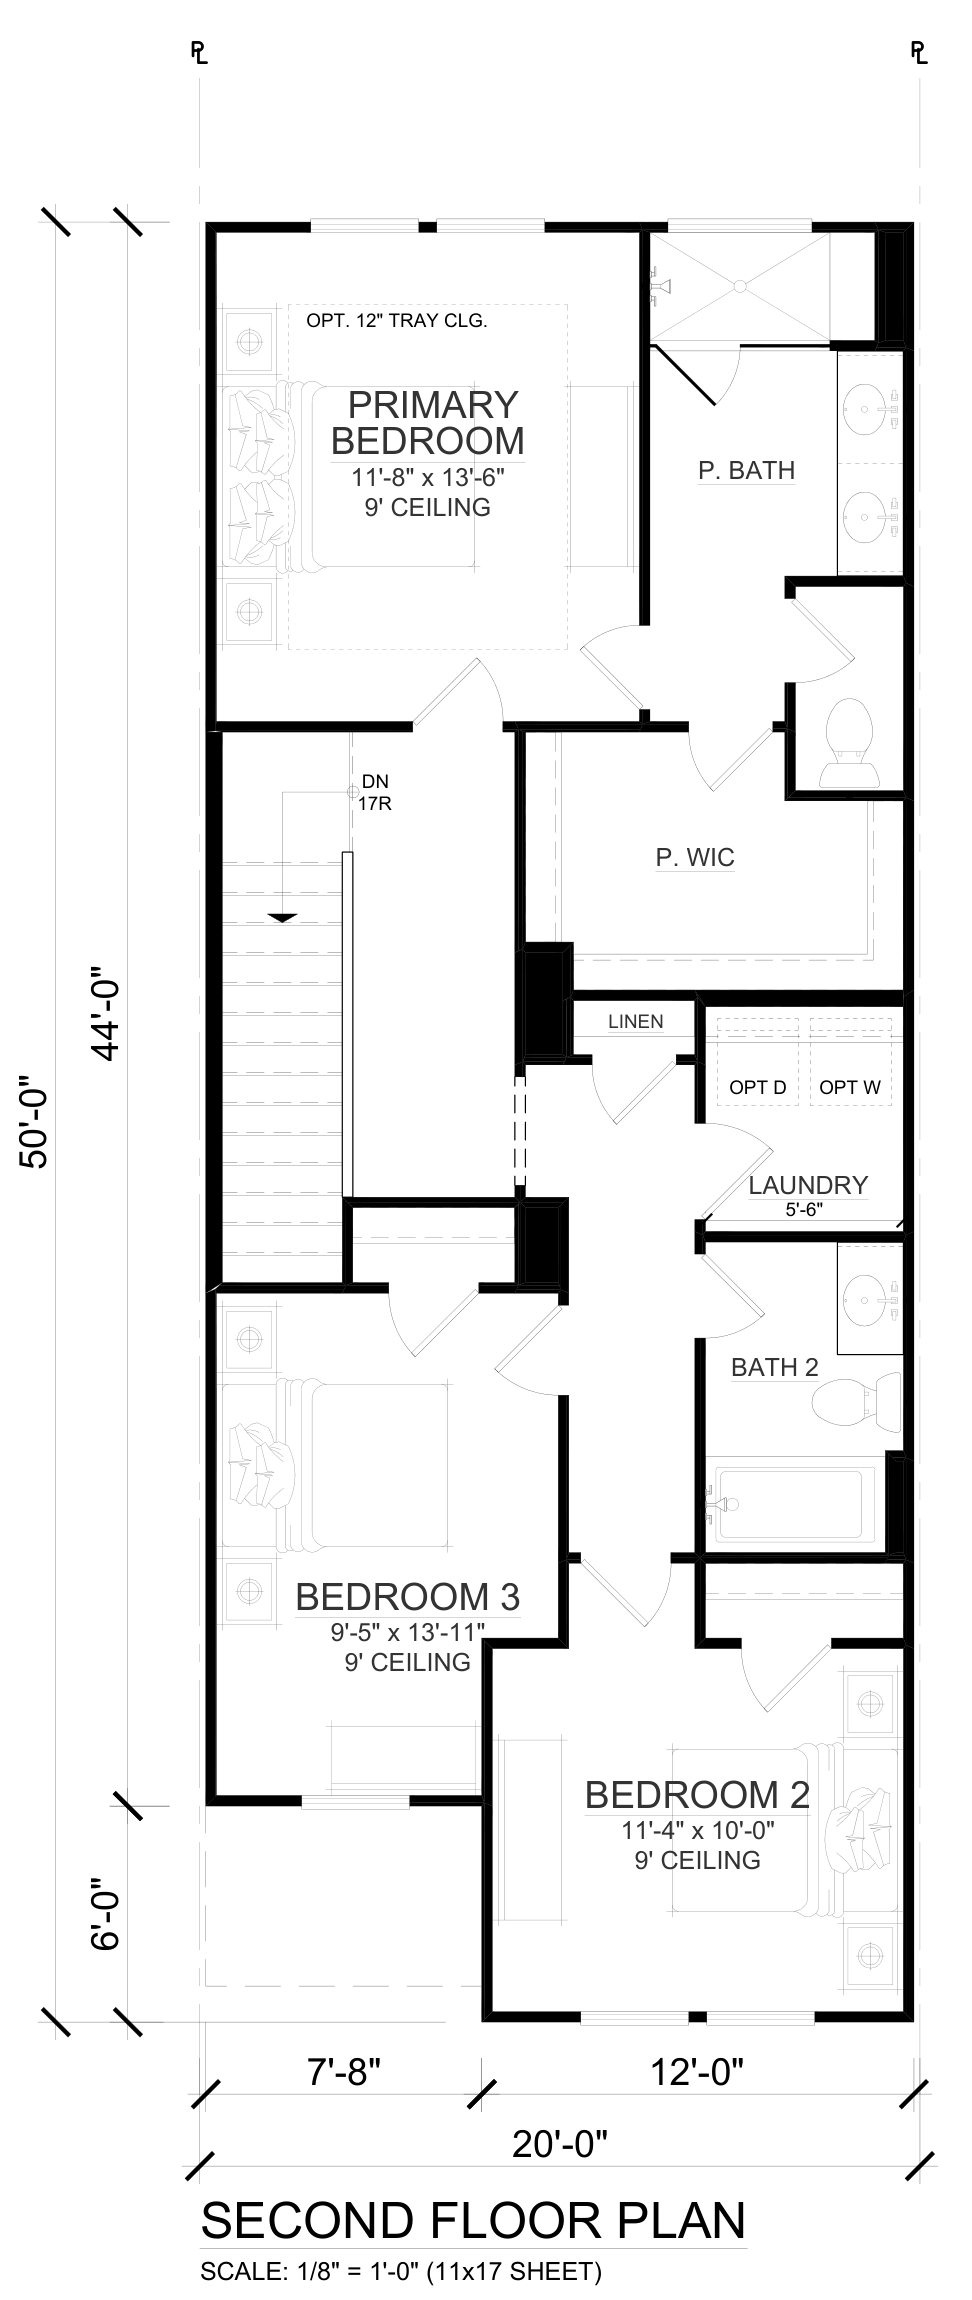
Current three-bedroom plan. Drawing shown for reference.
* Plan dimensions, elevations, features, availability and specifications are subject to change. Buyers should confirm the details of the selected home with the sales team. The complete plan document also includes alternate layouts and elevations.
The details that make it home
Thoughtfully included.
Personally yours
Get to know the included finishes, then explore optional upgrades for your selected home.
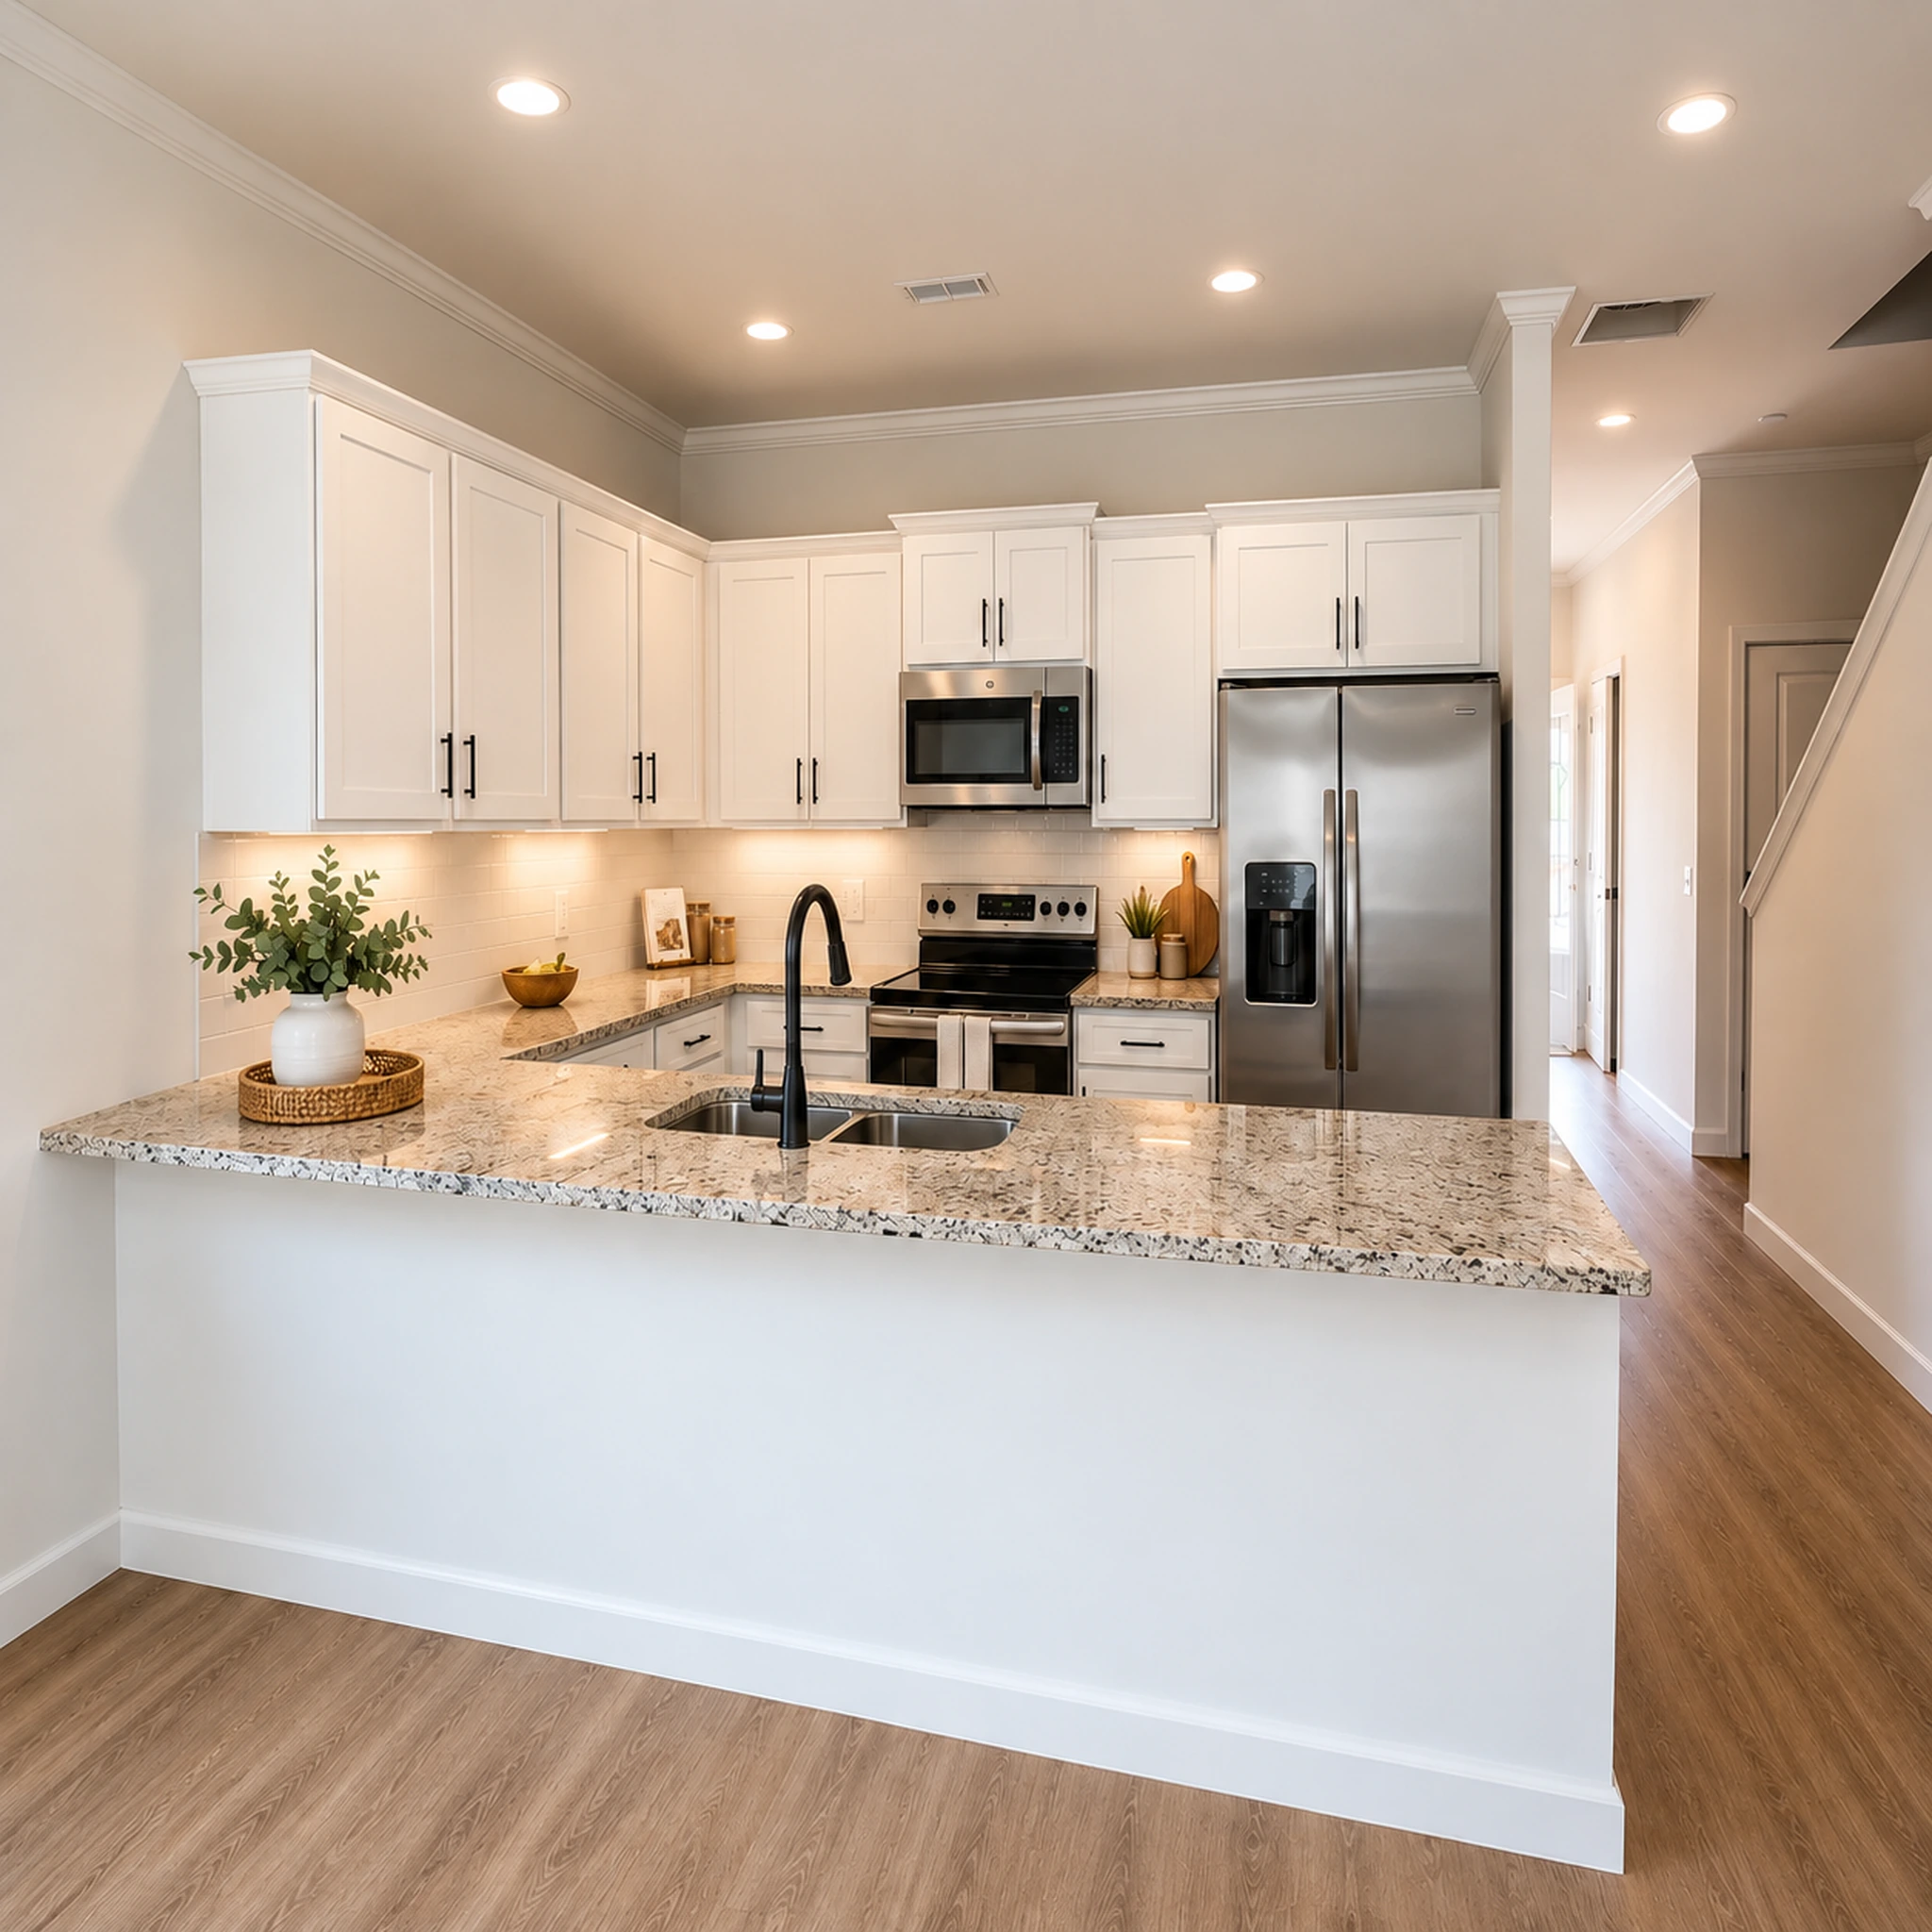
A kitchen ready for everyday life
Granite countertops, wood-face-frame cabinets, and a GE electric range, dishwasher and microwave range hood.
Comfort throughout the home
Smooth ceilings, Mohawk flooring and carpet, plus shelving in closets, linen closets and the pantry.
Practical bathroom details
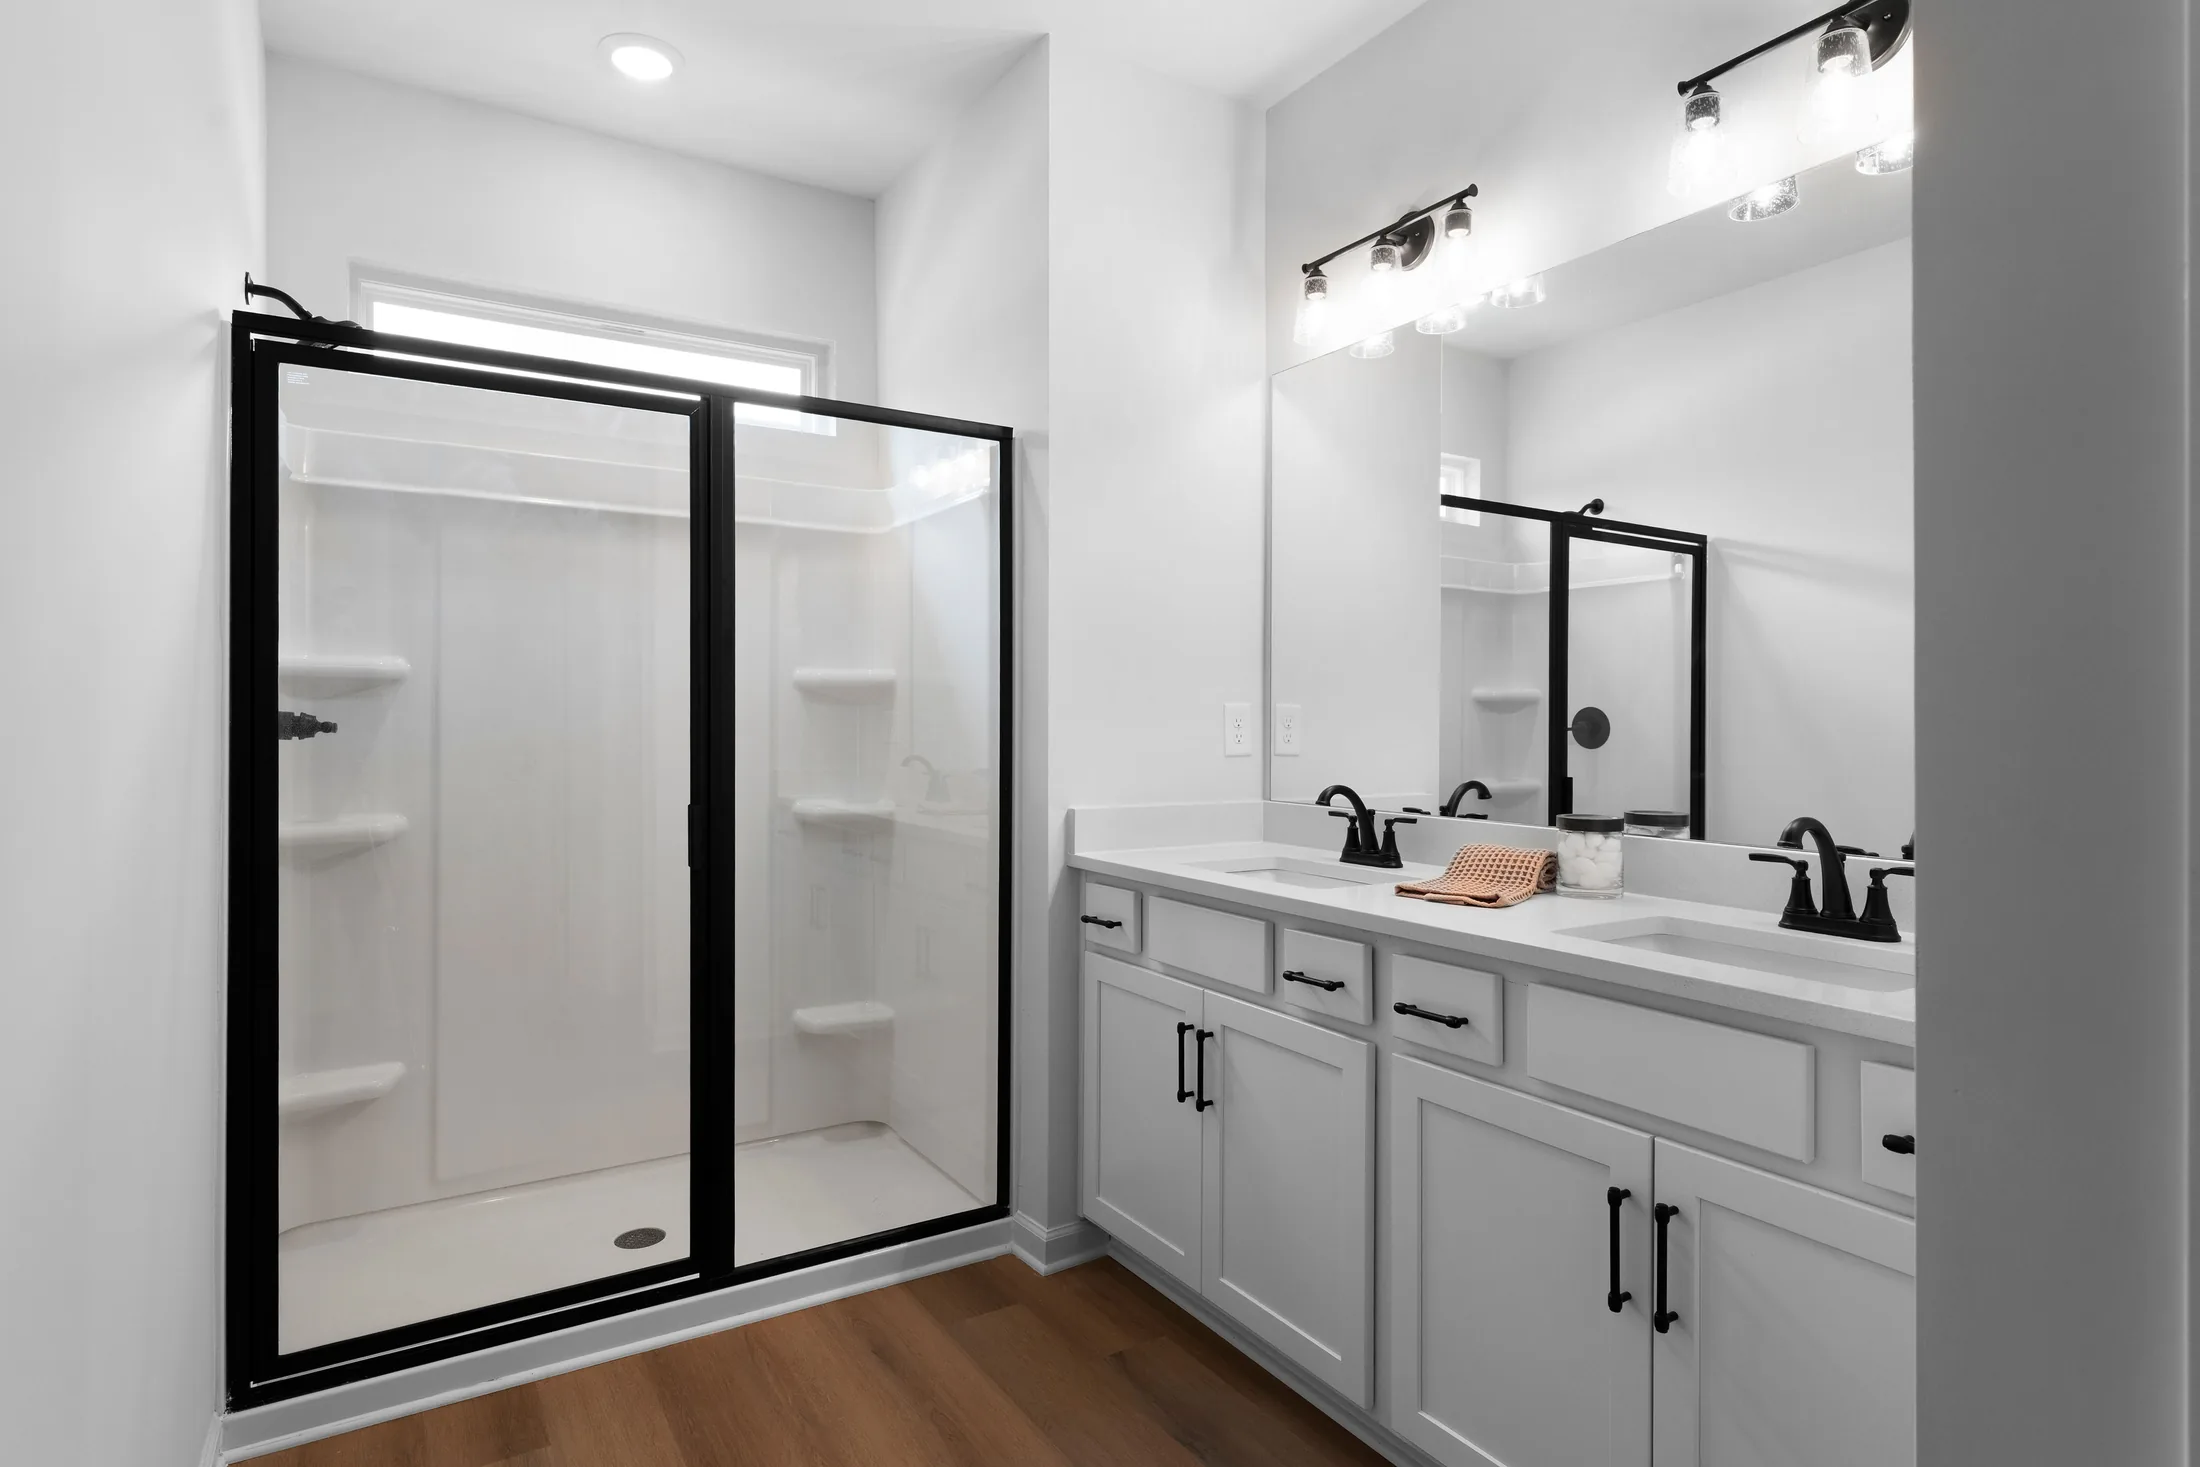
Granite vanity countertops and chrome plumbing fixtures in the owner’s and hall baths.
The everyday essentials
A garage door opener, concrete patio per plan, and a heat pump with a programmable thermostat.
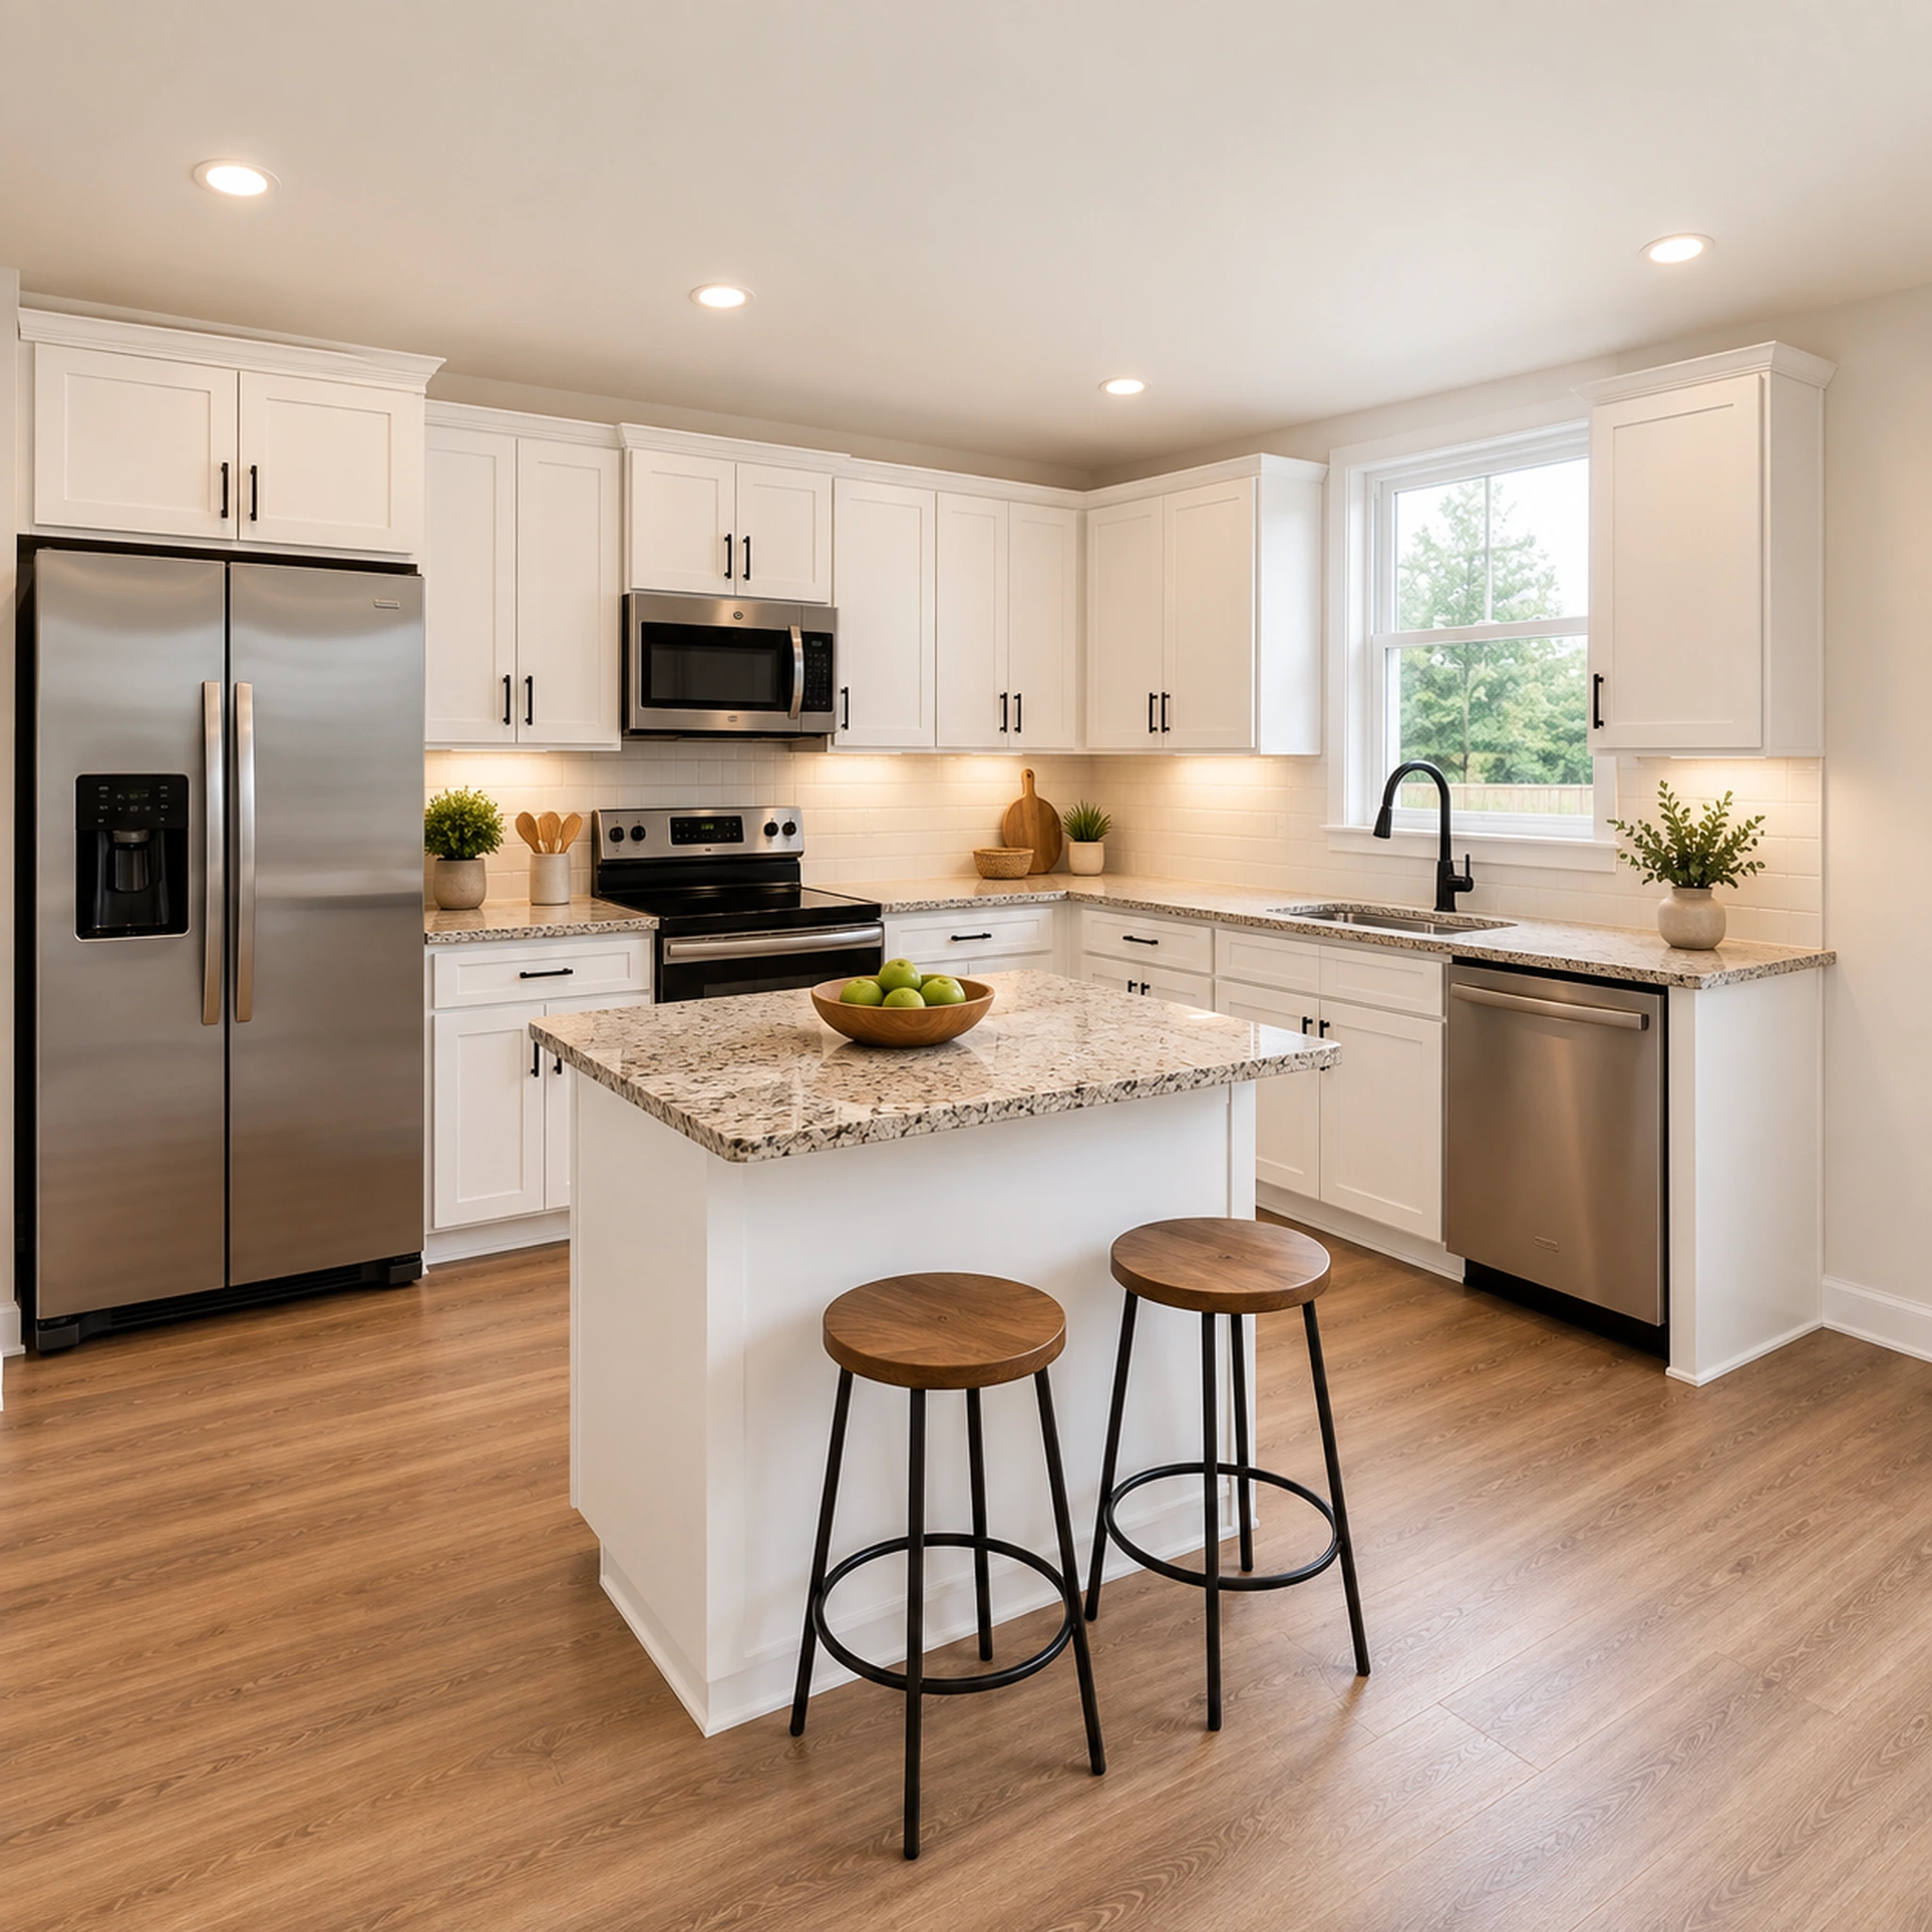
Cabinets & countertops
Explore soft-close drawer options, cabinet details and Level 2 quartz countertop upgrades.
Flooring & interior finishes
Ask about upstairs and stair LVP, upgraded lighting, a 48-inch fireplace and fixture finishes.
Appliances & electrical
Options include refrigerators, washer and dryer, and a 40-amp / 220-volt car-charger outlet.
Outdoor comfort & privacy
Ask about a covered porch with a fan, fencing configurations and privacy screens.
* Included features and optional upgrades vary by plan and selected home. Confirm current specifications, options and pricing with the sales team.
A new floor plan
Primary owner’s suite on the first floor
Find your place at The Boulevard
Explore available homes
Let’s find the home that fits your next chapter.
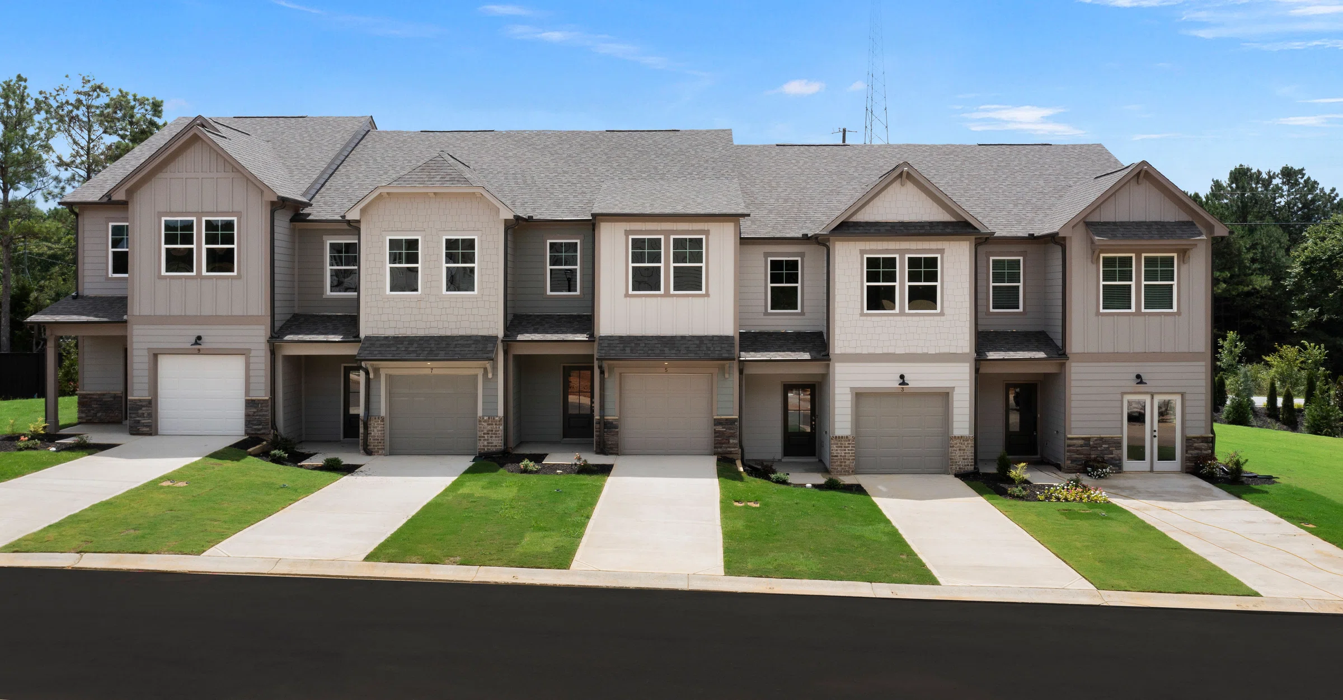
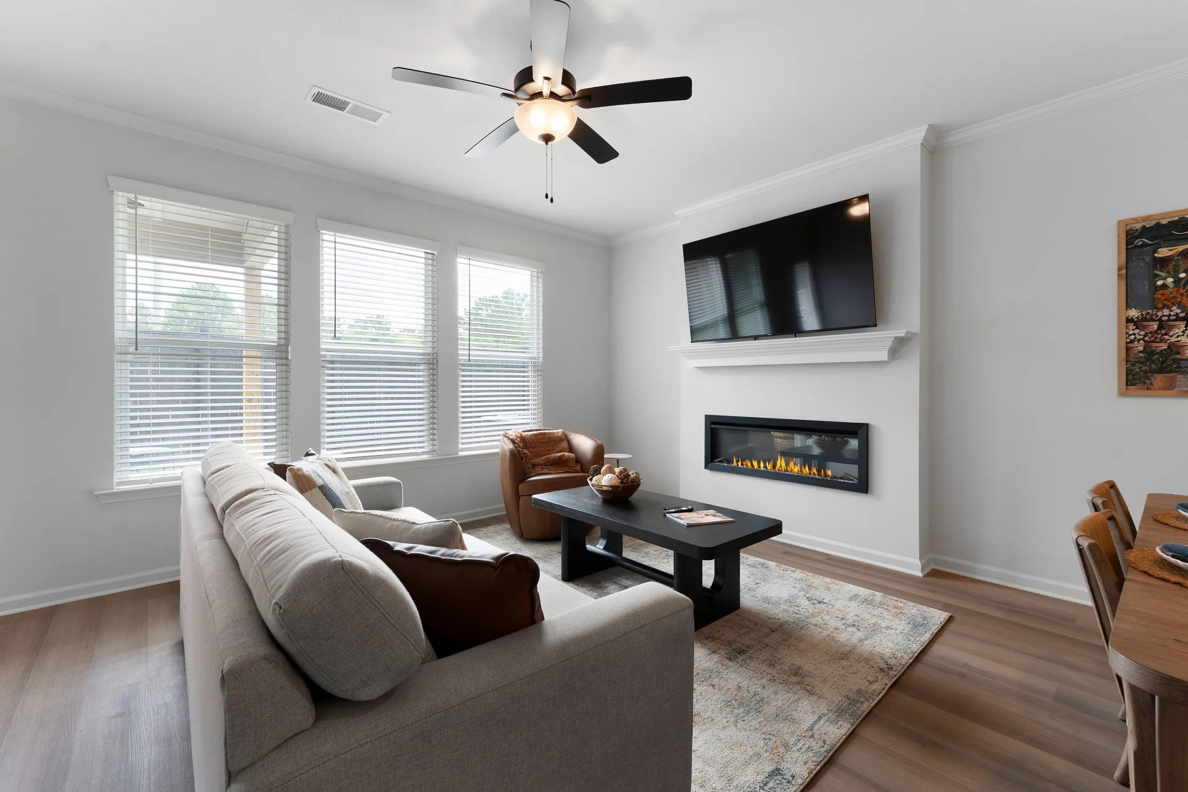
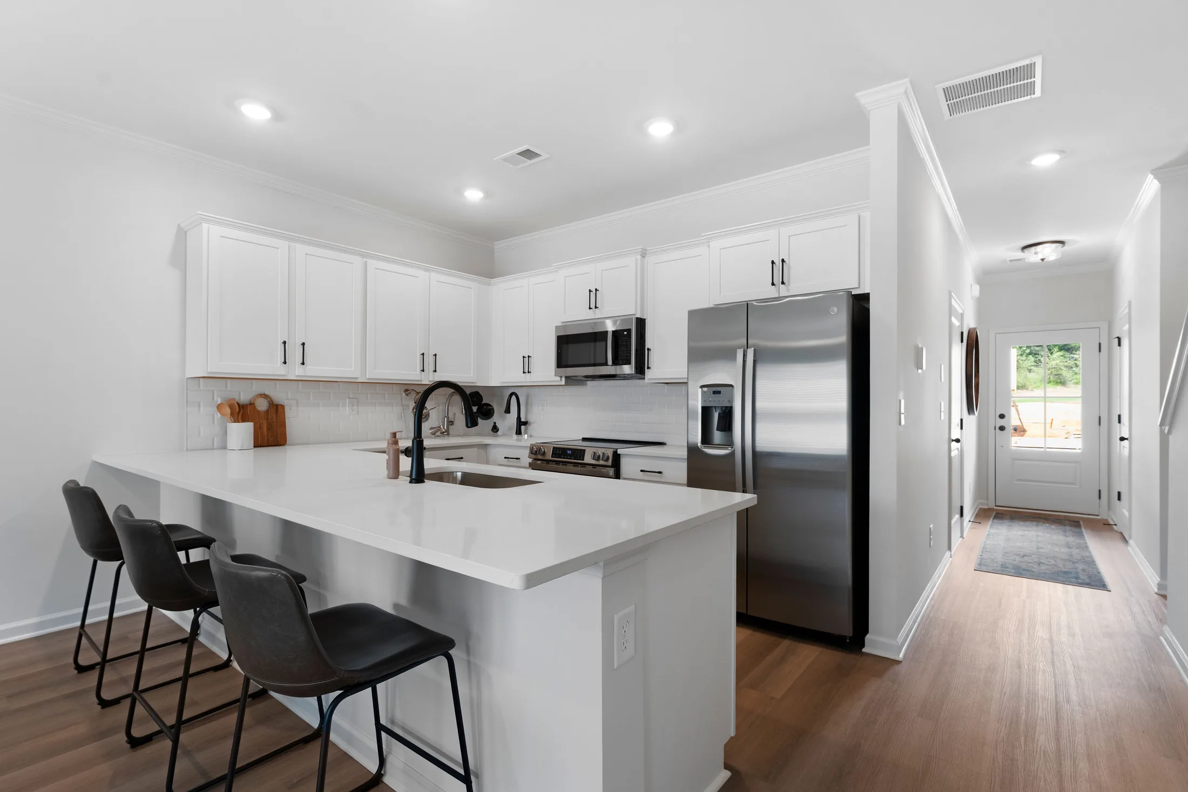
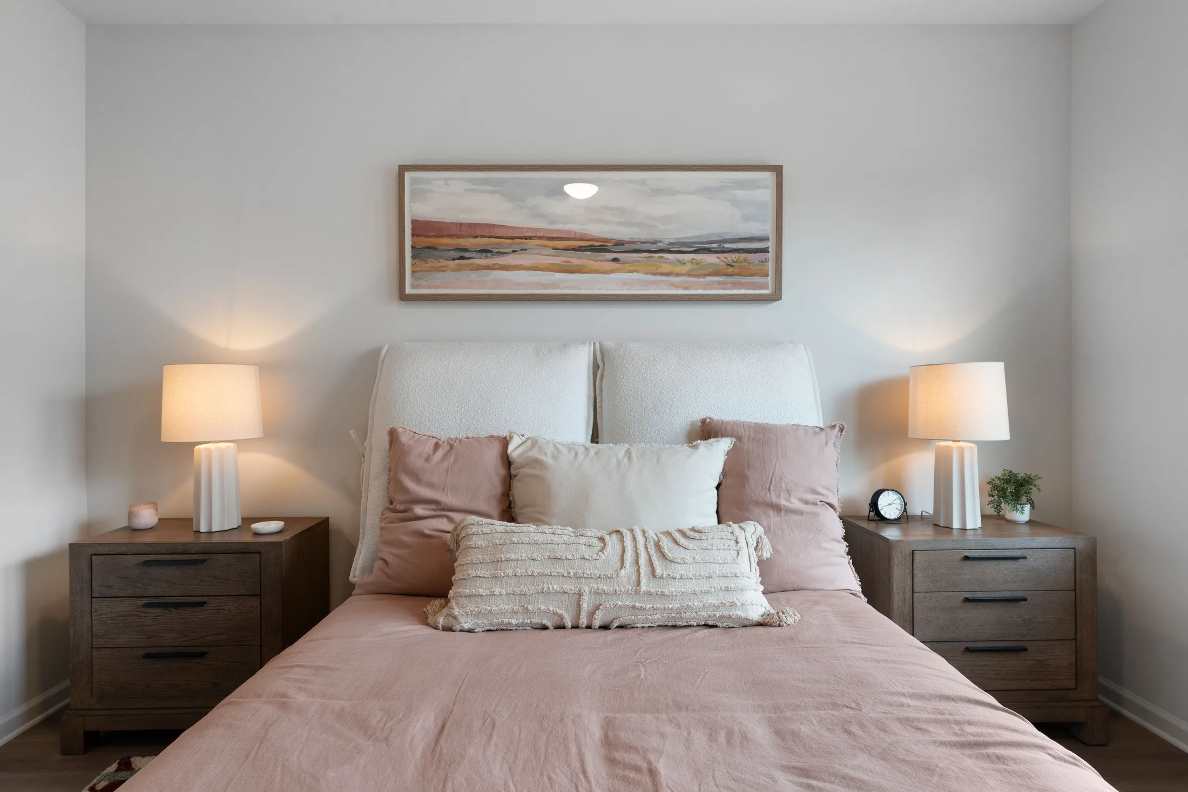
The Edgewood Model
Built in 2026
14 Magnolia Boulevard
- Cedartown, GA 30125
- 3 bedrooms
- 2 full + 1 half bath
- 1,572 sq. ft.
- 1-car garage
- New construction
- Two-story layout
- Patio
- 0.240-acre lot
Property Overview
List Price
$249,900
Original Price
$249,900
Bedrooms
3
Bathrooms
2 full bathrooms and 1 half bathroom
Living Area
1,572 sq. ft.
Lot Size
0.240 acres
Property Type
Townhouse
Stories
2
Year Built
2026
Condition
New construction
Architectural Style
Craftsman
Subdivision
The Boulevard at Cedartown
Bedroom Location
All 3 bedrooms on the upper level
Full Bathrooms
Both located on the upper level
Half Bathroom
Located on the main level
Interior Features
- Open-concept living and dining area
- Double vanity
- Walk-in closets
- Upper-level laundry area
- Double-pane windows
- Carpet, laminate, and tile flooring
- Fireplace in the family room
- 1,572 sq. ft. of above-grade living space
Kitchen Features & Appliances
- Breakfast bar
- Pantry
- Solid-surface countertops
- Dishwasher
- Microwave
- Oven/range combination
- Electric water heater
Exterior & Property Details
- Attached one-car garage
- Garage door opener
- Patio
- Level lot
- 0.240-acre lot
- Concrete, stone, and wood siding exterior materials
- Composition roof
- Slab foundation
- No basement
- Two or more common walls
Heating, Cooling & Utilities
- Central air conditioning
- Ceiling fans
- Electric heating
- Heat pump
- Zoned heating and cooling
- Public water
- Public sewer
- Underground utilities
- Electricity available
- Cable available
- High-speed internet available
- Phone service available
Representative community photos. Click any photo to enlarge.
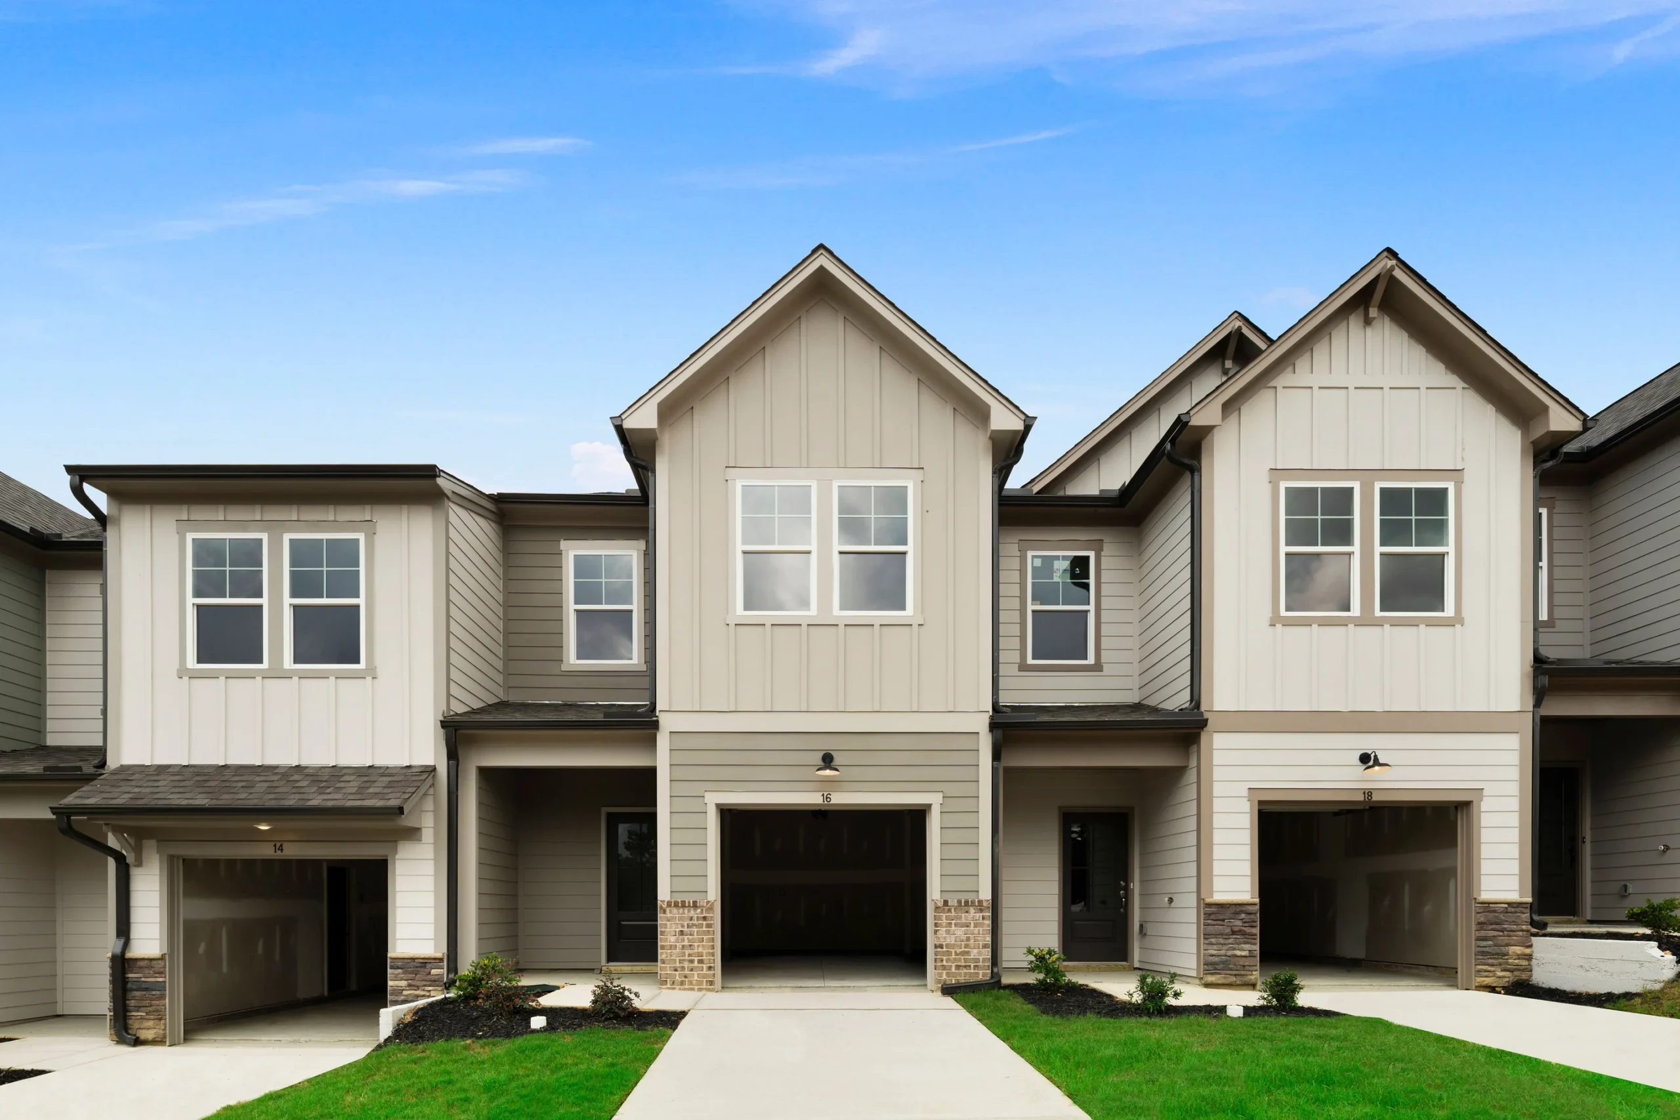
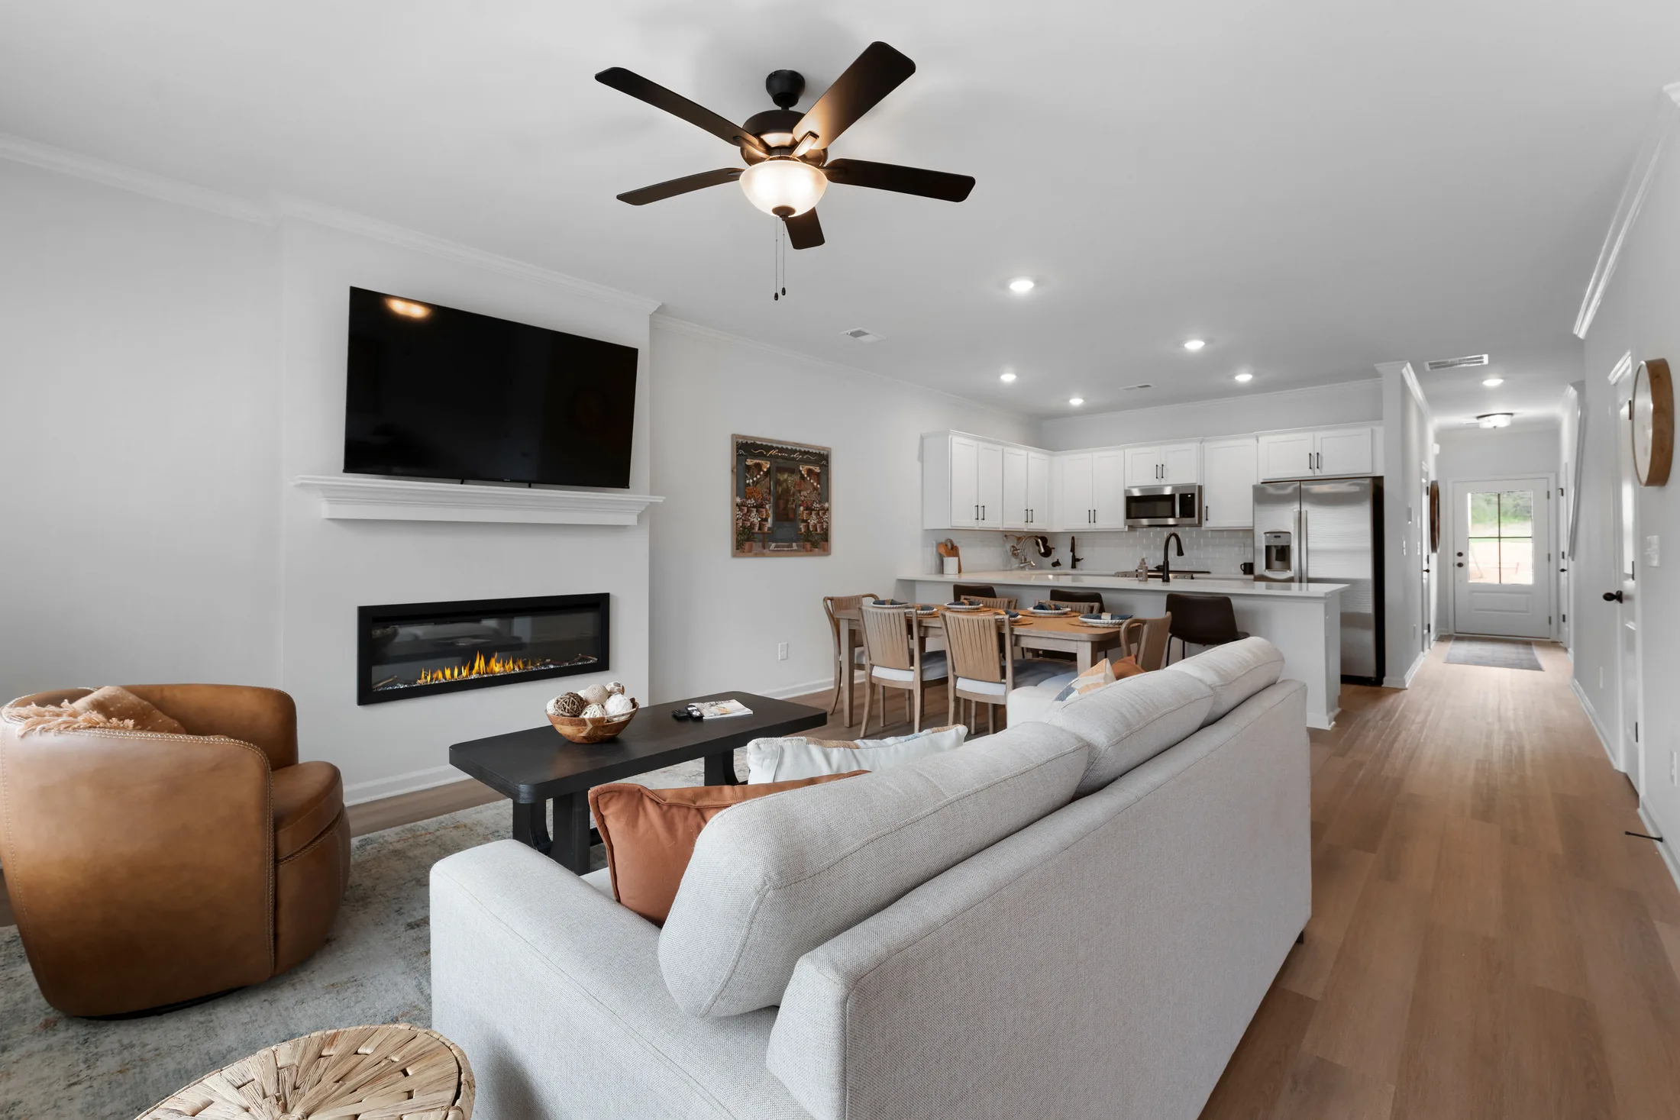
The Lenox Model
Built in 2026
16 Magnolia Boulevard
- Cedartown, GA 30125
- 3 bedrooms
- 2 full + 1 half bath
- 1,572 sq. ft.
- 1-car garage
- New construction
- Two-story layout
- Patio
- 0.240-acre lot
Property Overview
List Price
$249,900
Original Price
$249,900
Bedrooms
3
Bathrooms
2 full bathrooms and 1 half bathroom
Living Area
1,572 sq. ft.
Lot Size
0.240 acres
Property Type
Townhouse
Stories
2
Year Built
2026
Condition
New construction
Architectural Style
Craftsman
Subdivision
The Boulevard at Cedartown
Bedroom Location
All 3 bedrooms on the upper level
Full Bathrooms
Both located on the upper level
Half Bathroom
Located on the main level
Interior Features
- Open-concept living and dining area
- Double vanity
- Walk-in closets
- Upper-level laundry area
- Double-pane windows
- Carpet, laminate, and tile flooring
- Fireplace in the family room
- 1,572 sq. ft. of above-grade living space
Kitchen Features & Appliances
- Breakfast bar
- Pantry
- Solid-surface countertops
- Dishwasher
- Microwave
- Oven/range combination
- Electric water heater
Exterior & Property Details
- Attached one-car garage
- Garage door opener
- Patio
- Level lot
- 0.240-acre lot
- Concrete, stone, and wood siding exterior materials
- Composition roof
- Slab foundation
- No basement
- Two or more common walls
Heating, Cooling & Utilities
- Central air conditioning
- Ceiling fans
- Electric heating
- Heat pump
- Zoned heating and cooling
- Public water
- Public sewer
- Underground utilities
- Electricity available
- Cable available
- High-speed internet available
- Phone service available
Representative community photos. Click any photo to enlarge.
Community photography is representative and is not identified to individual addresses. Ask the sales team for current availability and photos of your preferred home.