New townhomes in Cedartown, Georgia
Homes starting in the $240s
A New Home
That Fits the Way
You Want to Live
Discover modern three-bedroom townhomes, a low-maintenance lifestyle and a convenient Cedartown location close to shopping, dining, and recreation.
New construction. More freedom. Everything close to home.
3 bedrooms + 2½ baths
Approximately
1,572 heated square feet
Attached
one-car garage
Community lawn care and garbage service
Make yourself at home
New construction. More freedom.
Modern comfort without the maintenance overload
The Boulevard at Cedartown is designed for people who want the confidence of a brand-new home and more time to enjoy life beyond it. Open living spaces, a private primary suite, an attached garage and community amenities make everyday living feel easier from the moment you move in.
Start fresh
Enjoy the clean, modern feel of new construction without taking on a renovation project.
Spend less time on chores
Lawn care and garbage service are included through the homeowners association, so weekends belong to you.
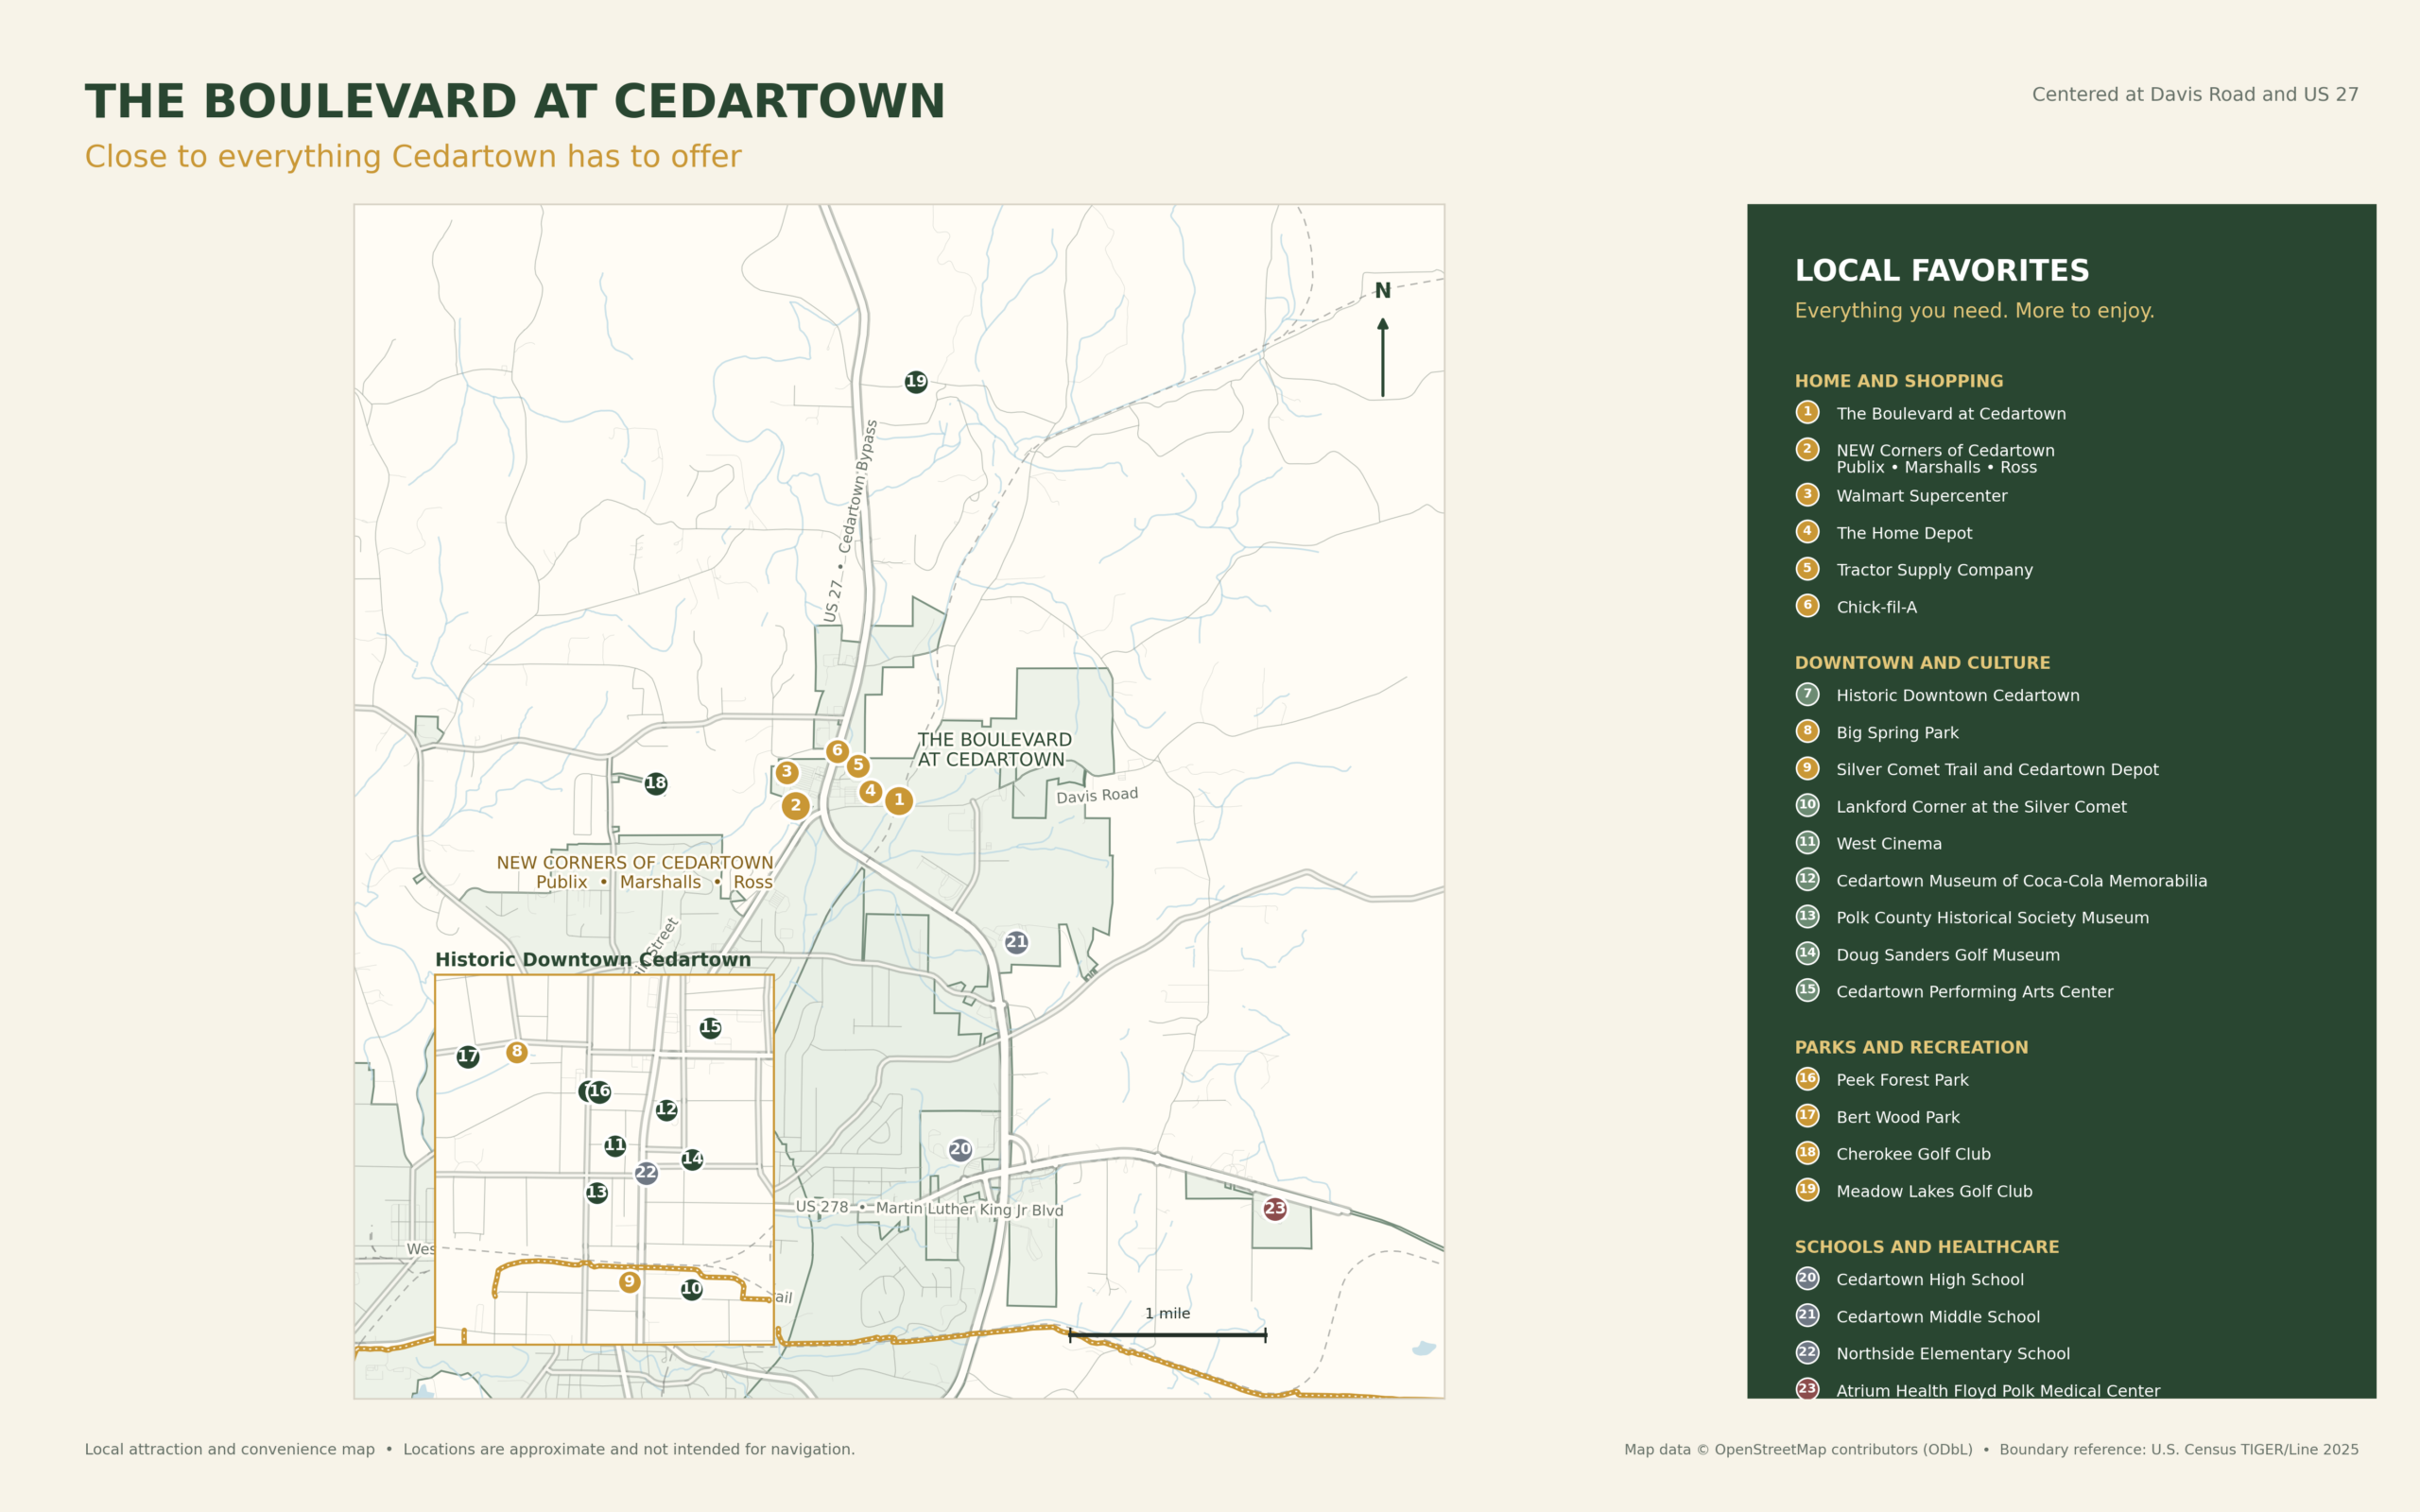
Live near what you need
The new Corners of Cedartown is directly across the street, bringing Publix, Marshalls, Ross and additional retail close to home.
Choose a path that fits
Explore current home availability, qualified-buyer financing options and the community’s Path to Ownership program.
Picture life at The Boulevard
Beautiful spaces. Everyday possibilities
Take a closer look at the places to gather, unwind and make your own.
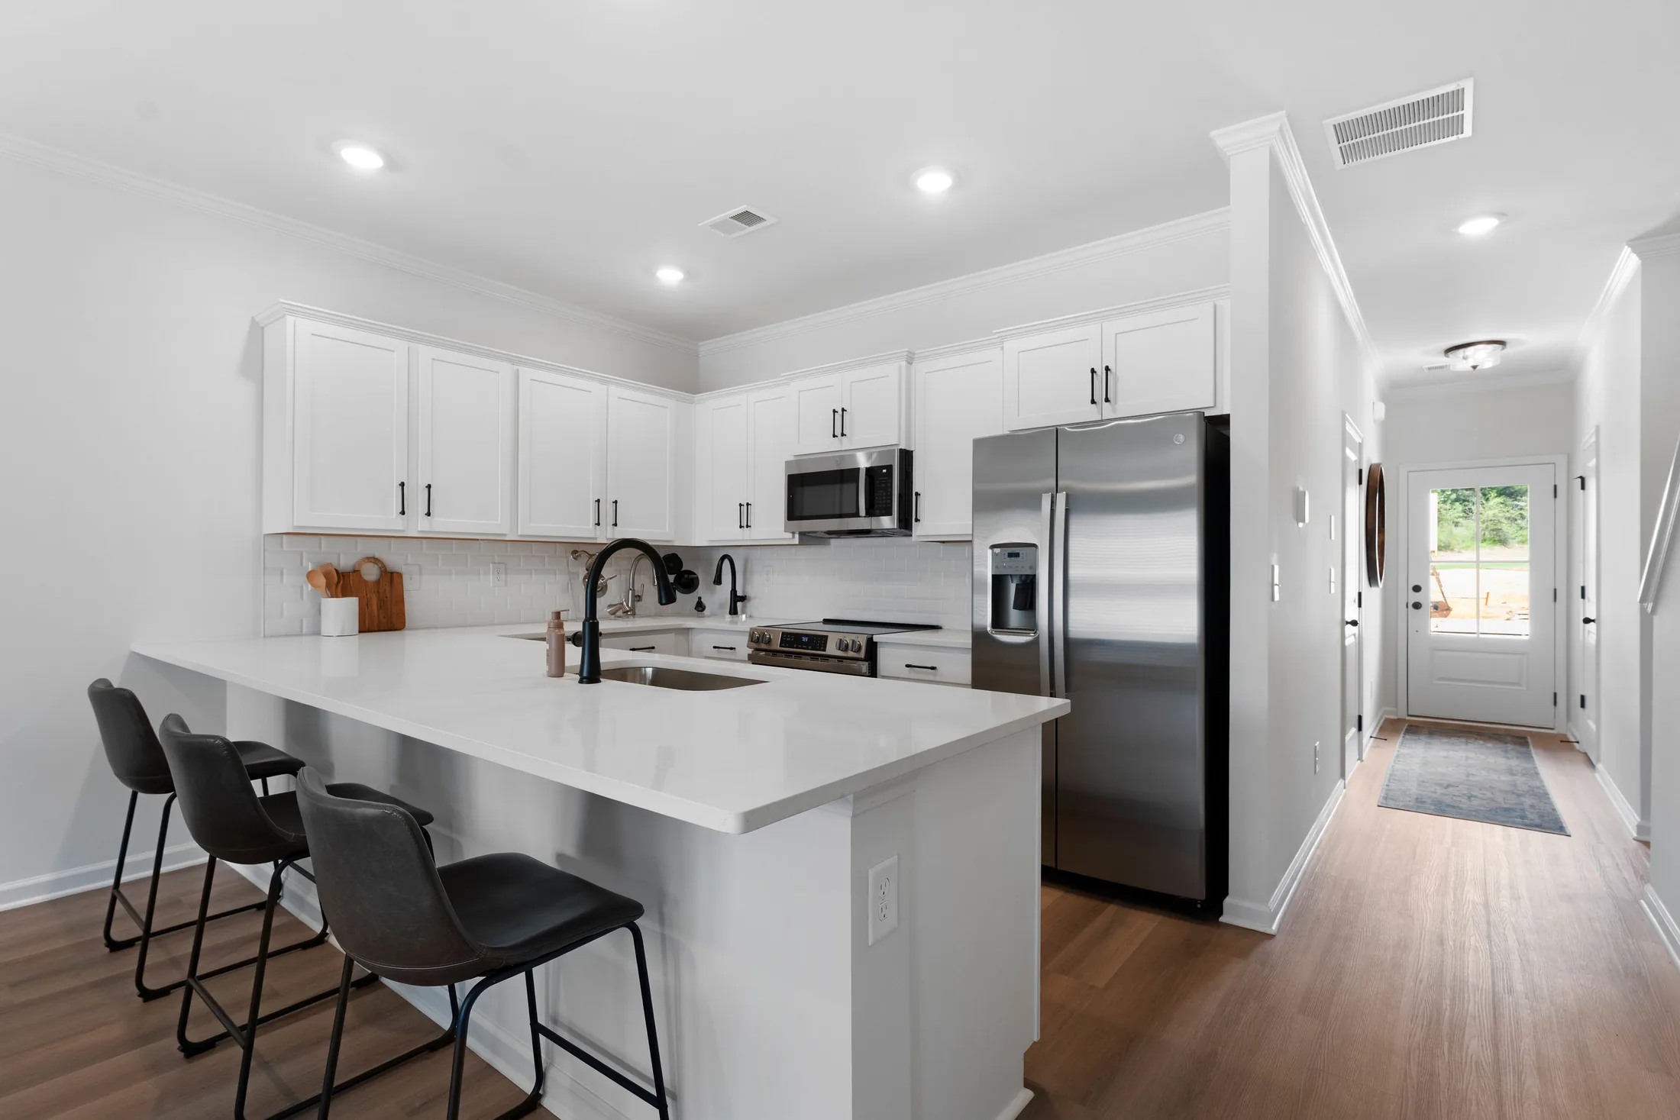
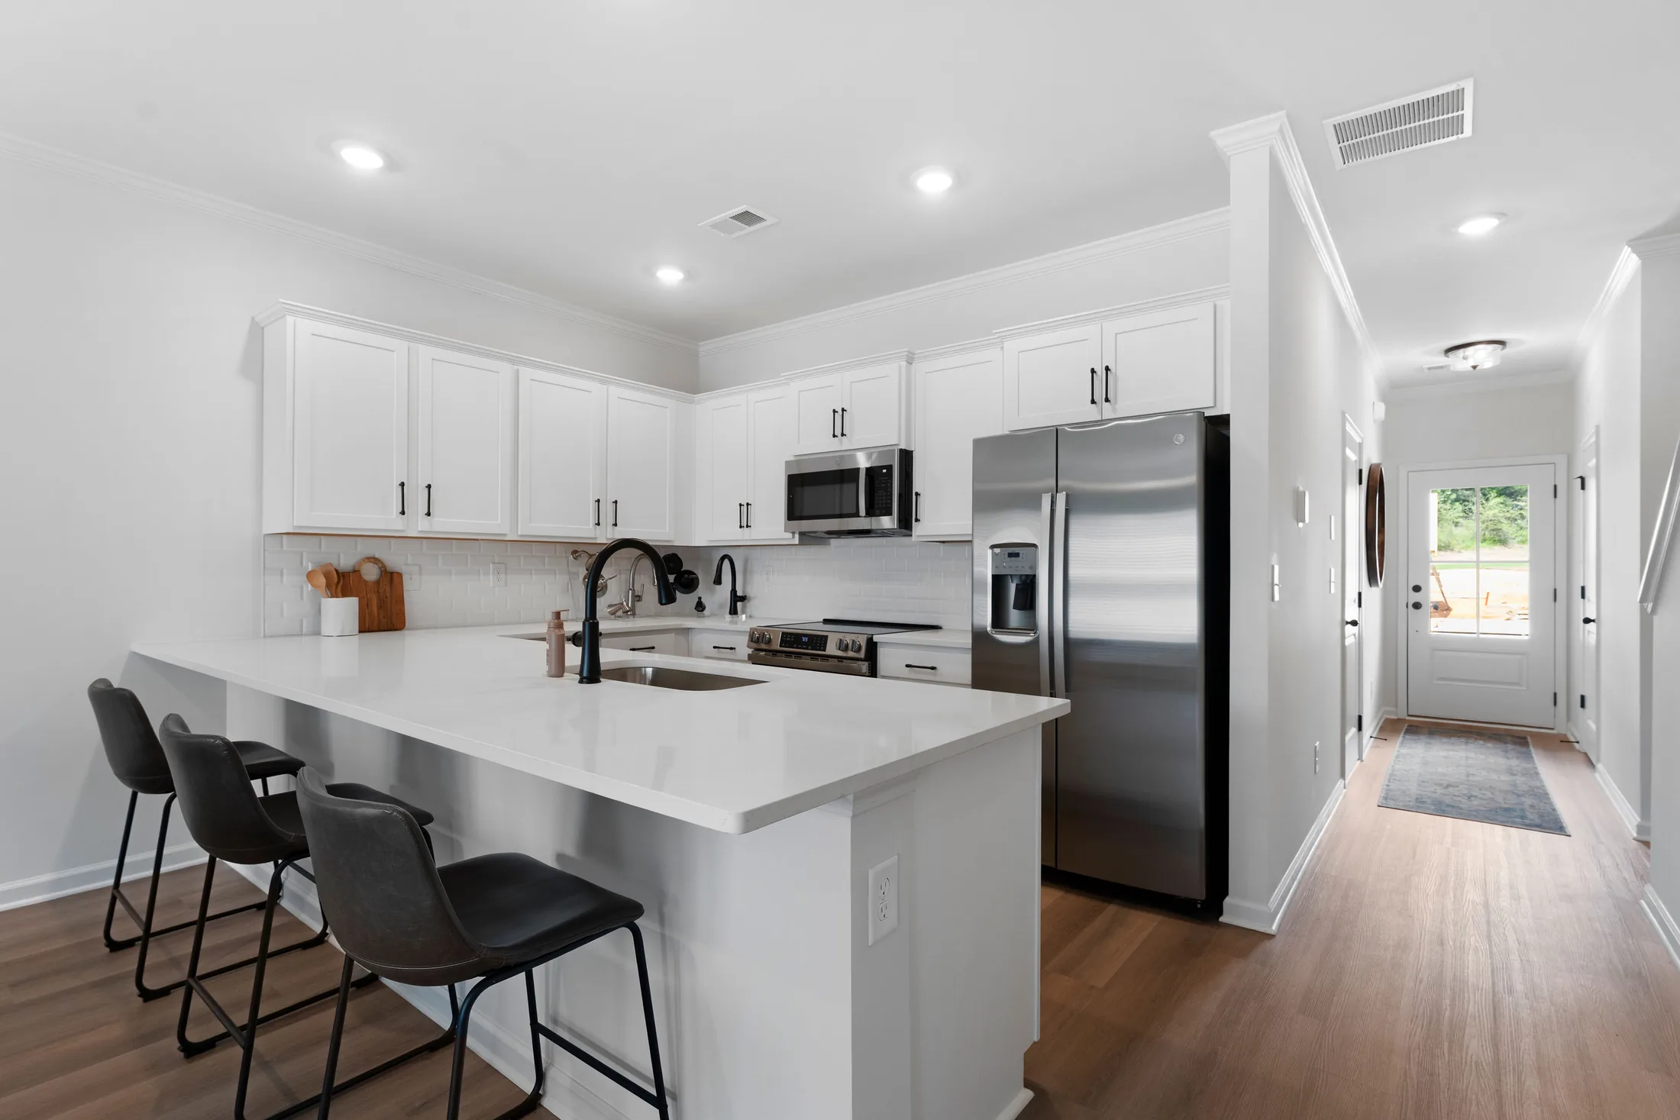
Kitchen
Room to gather
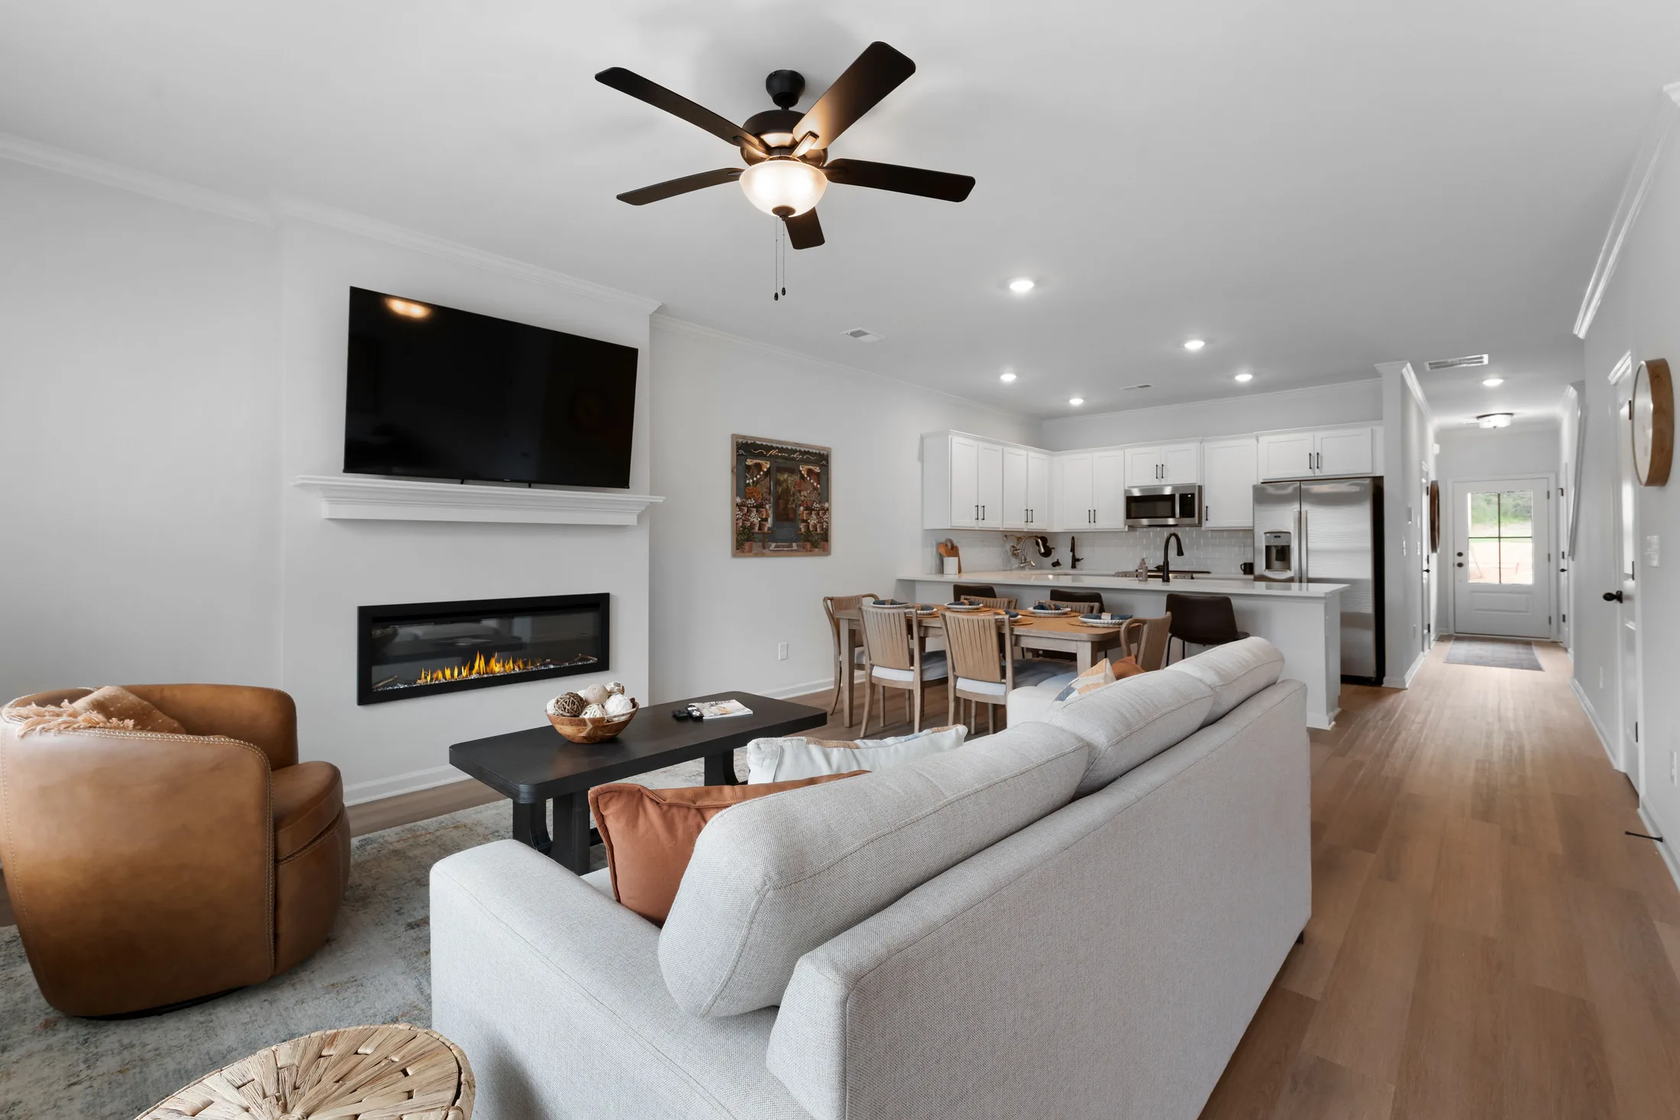
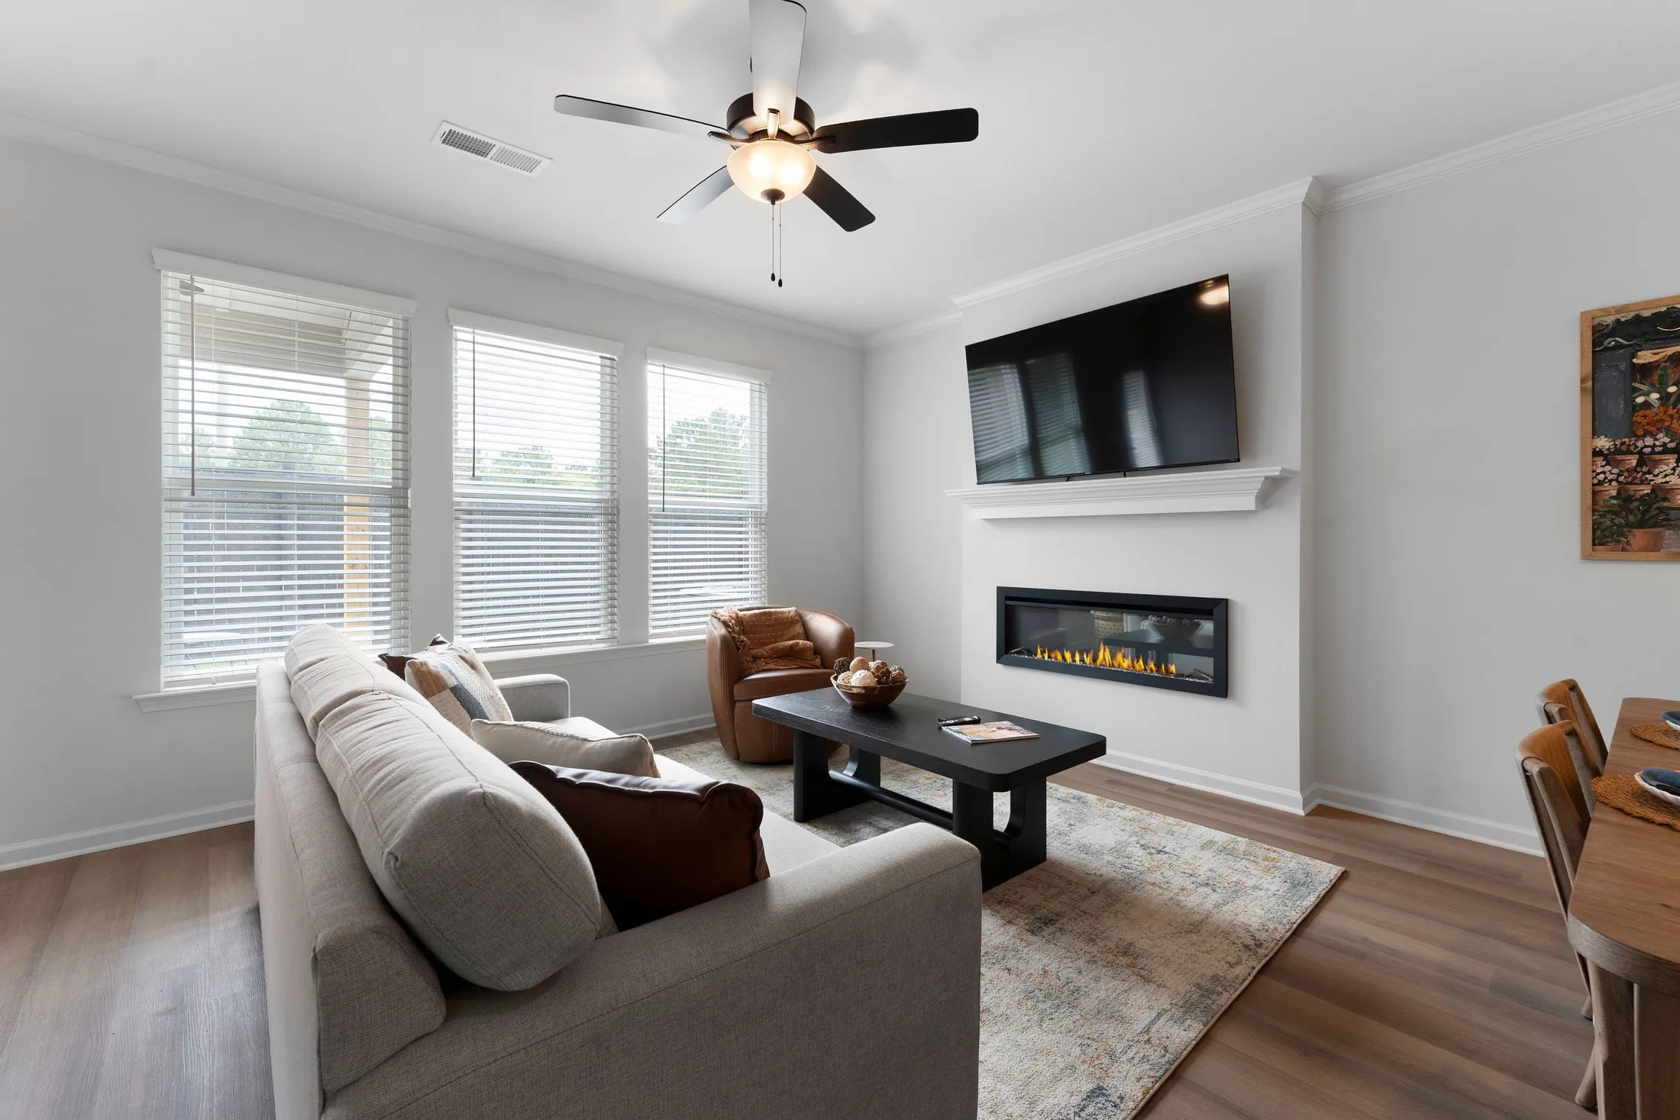
Open living
Space to connect
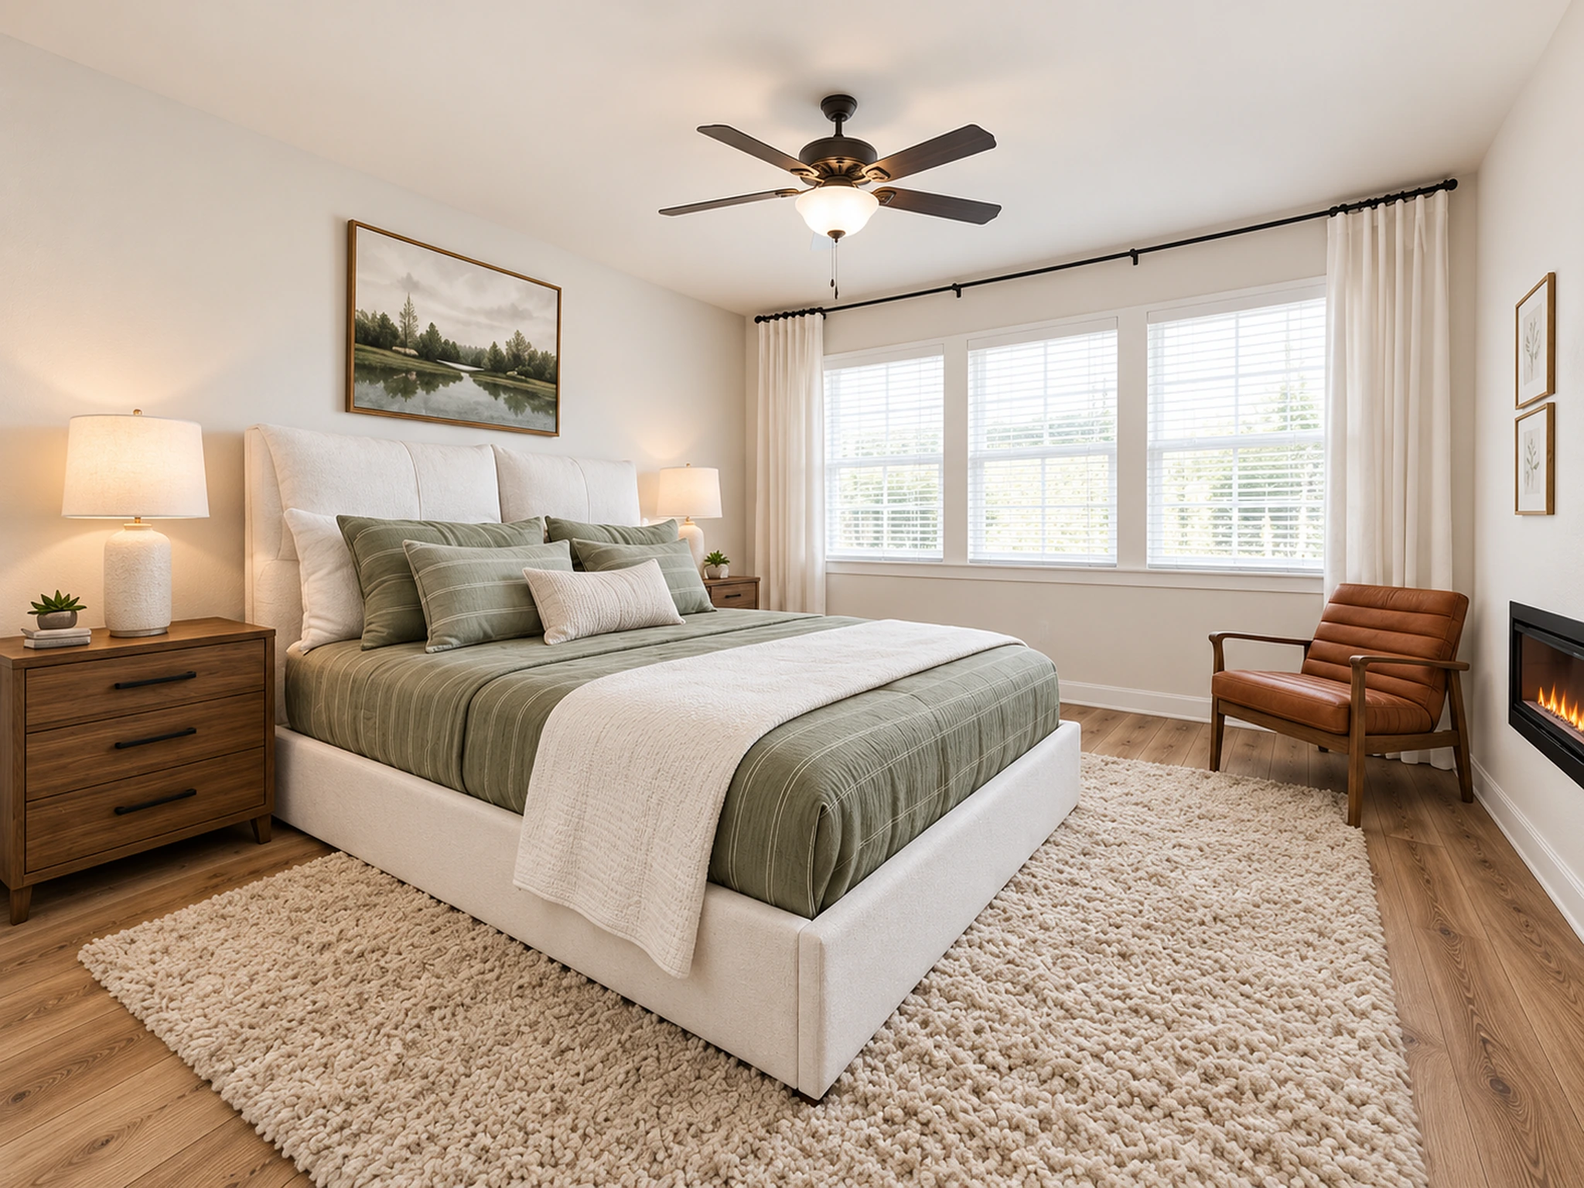
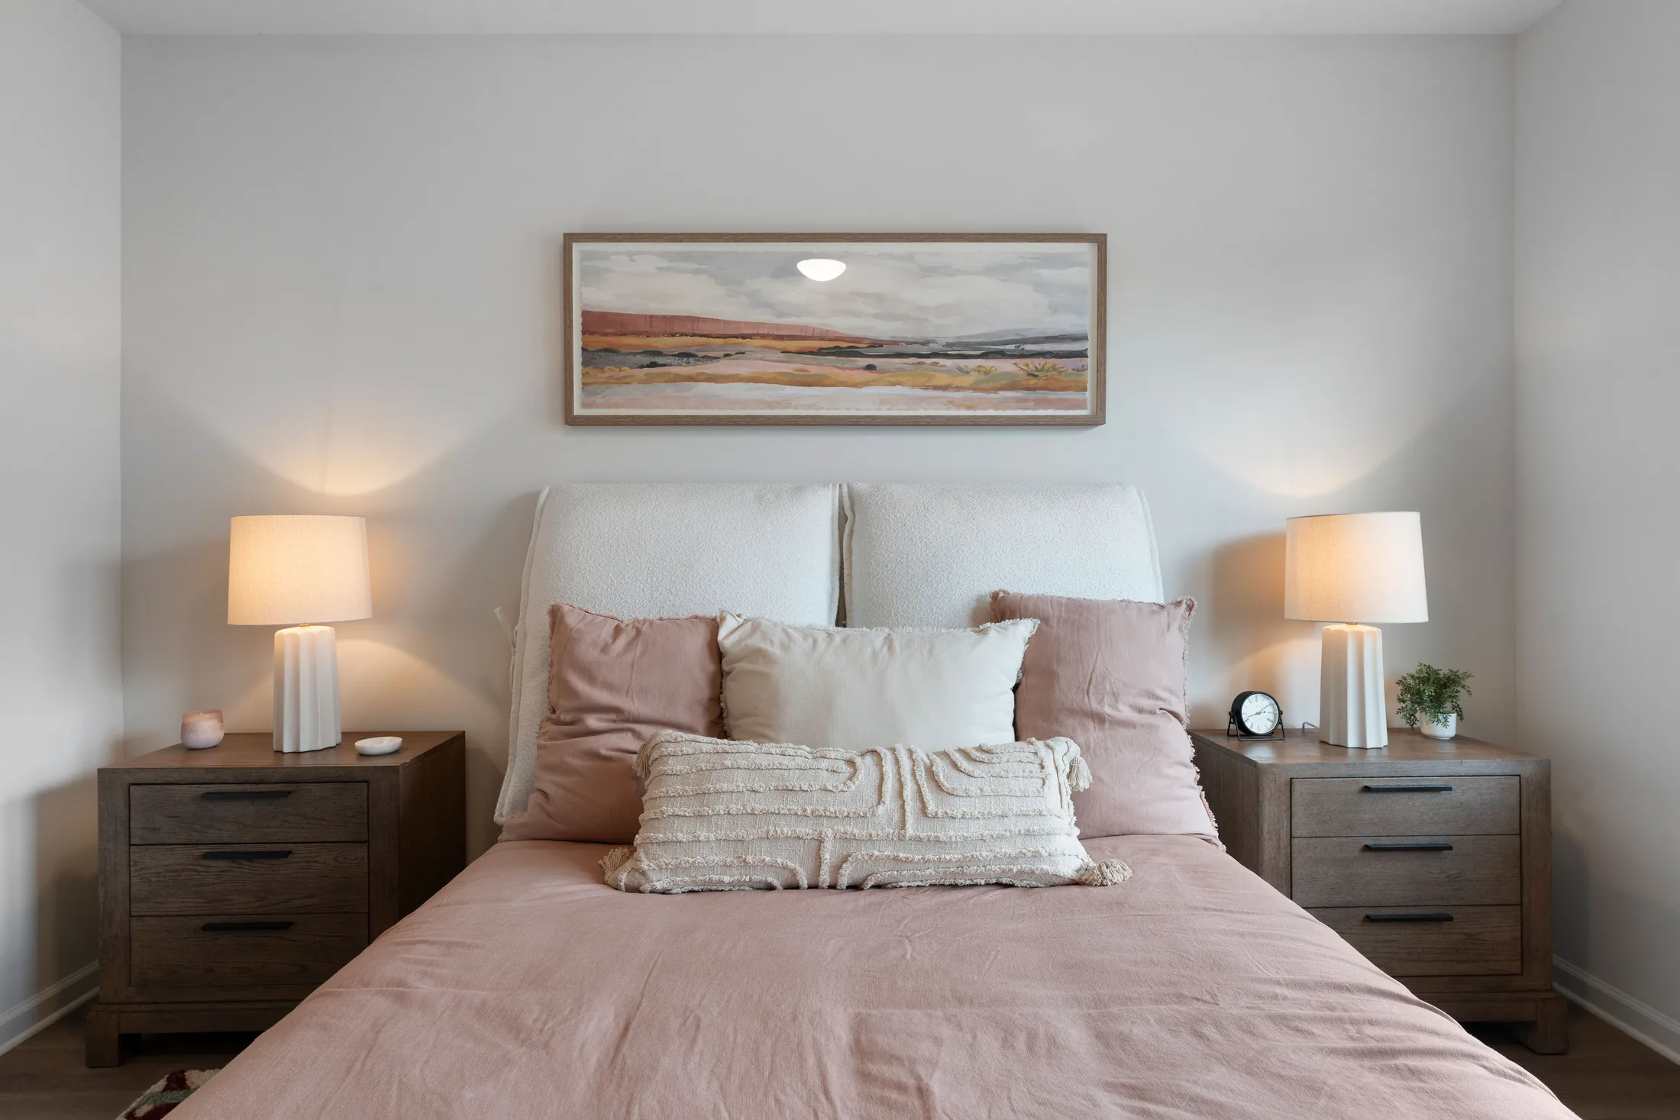
Bedroom
Your place to unwind
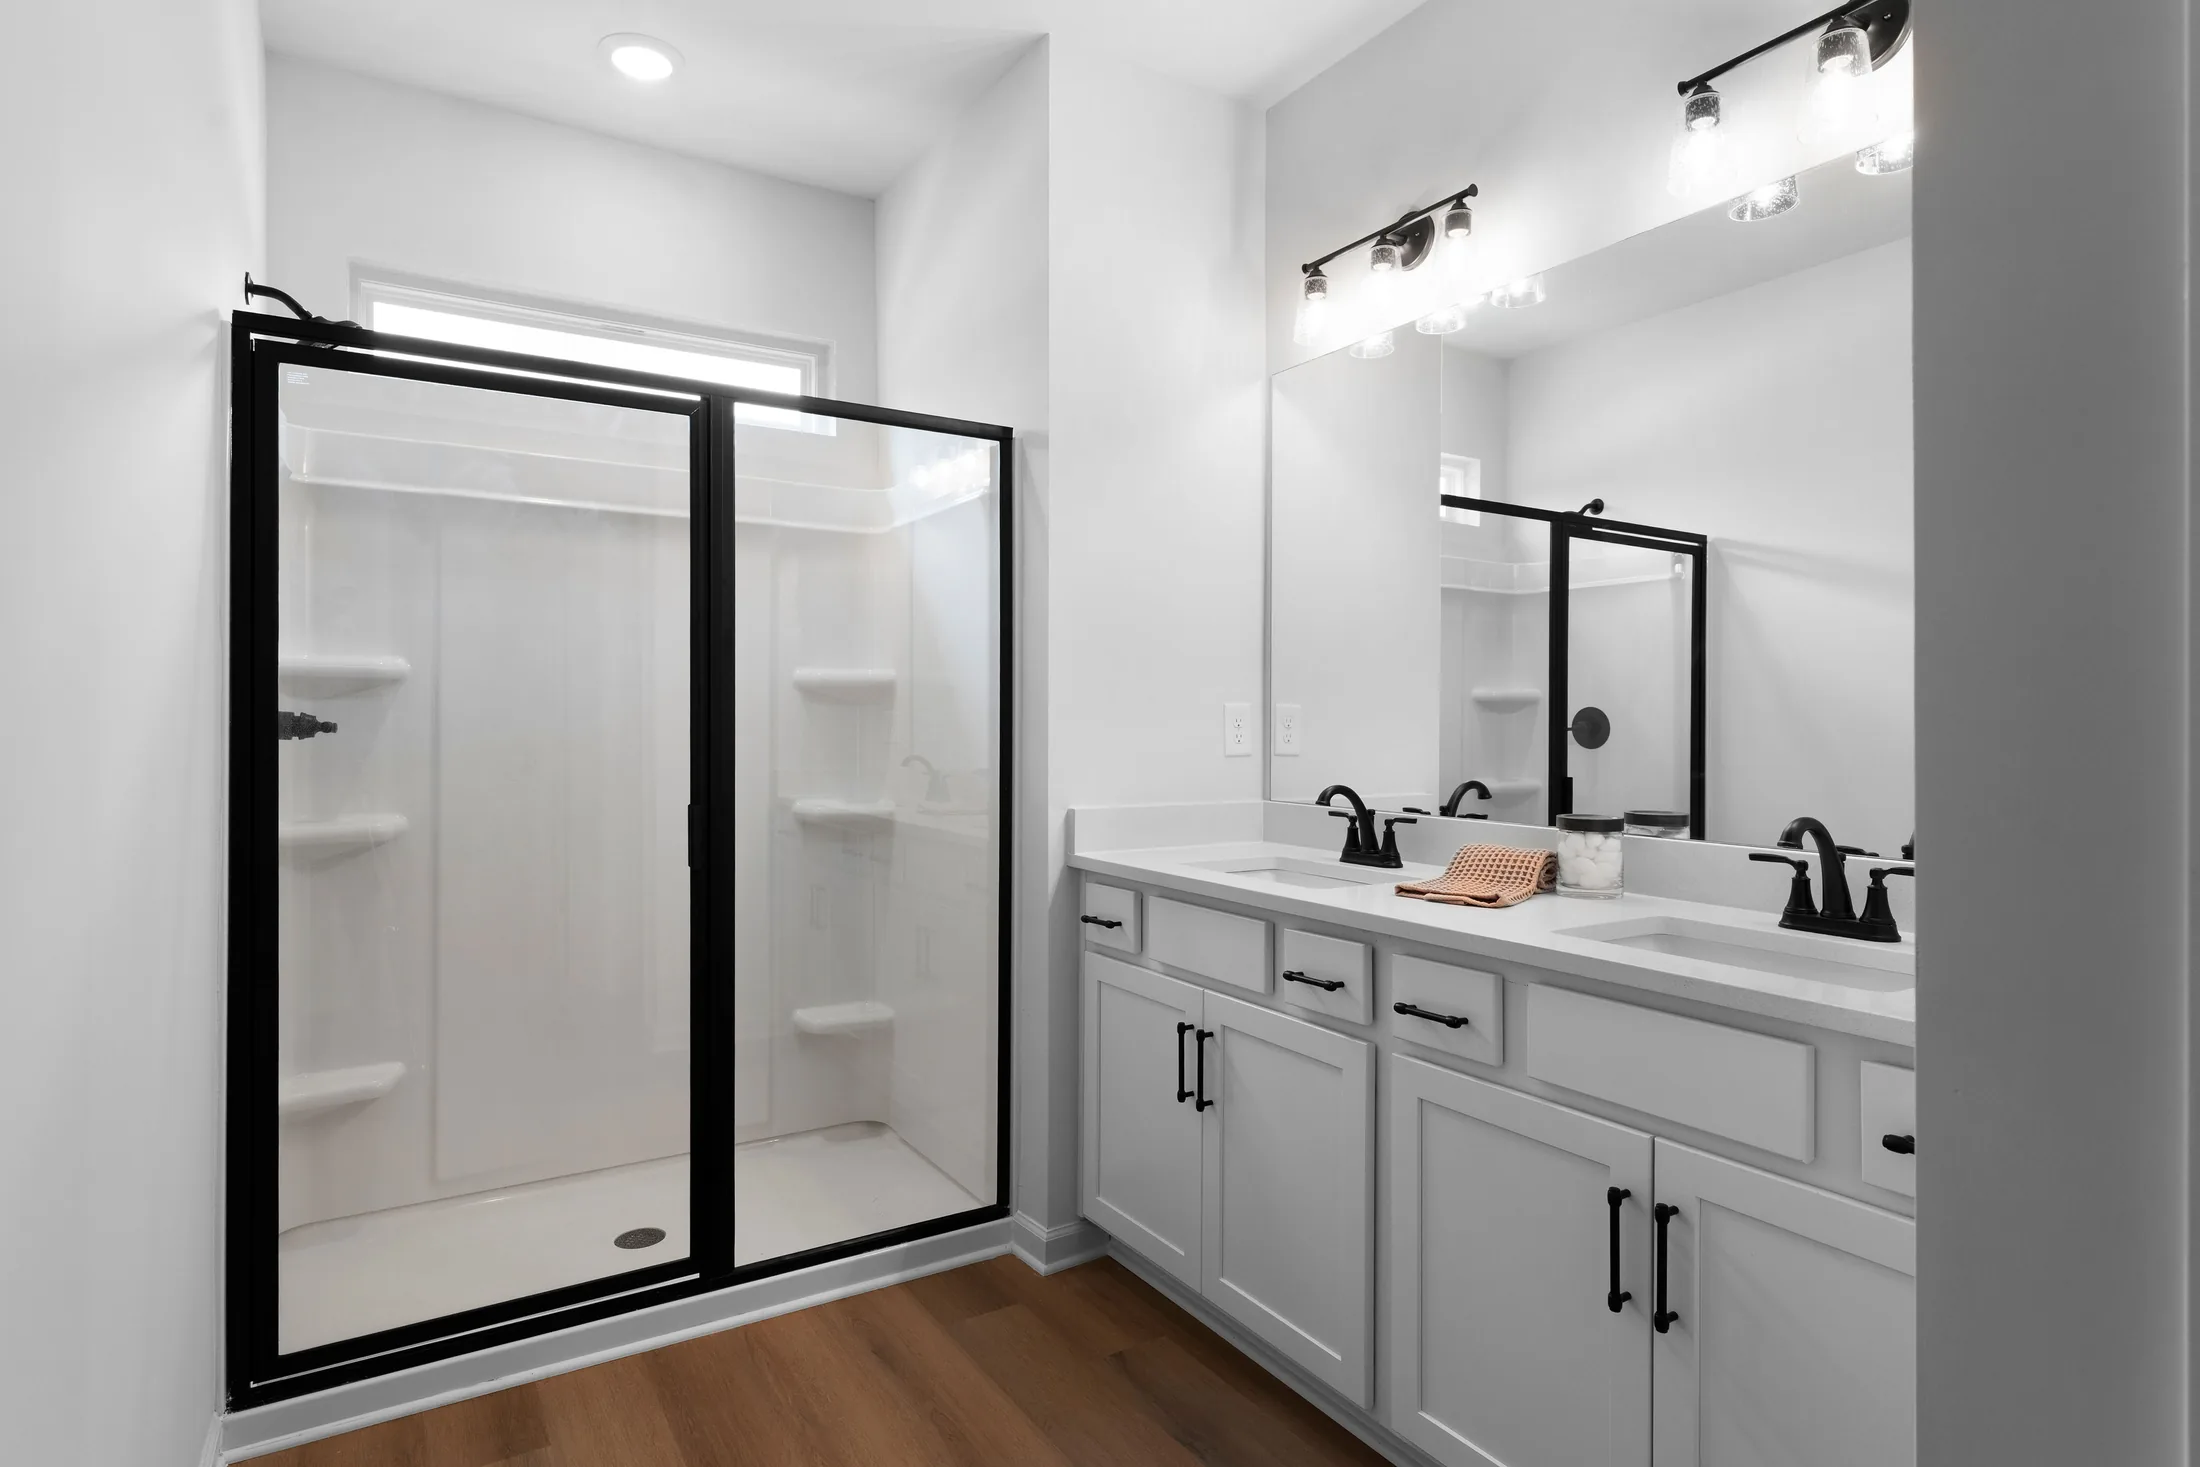
Bathroom
Thoughtful details
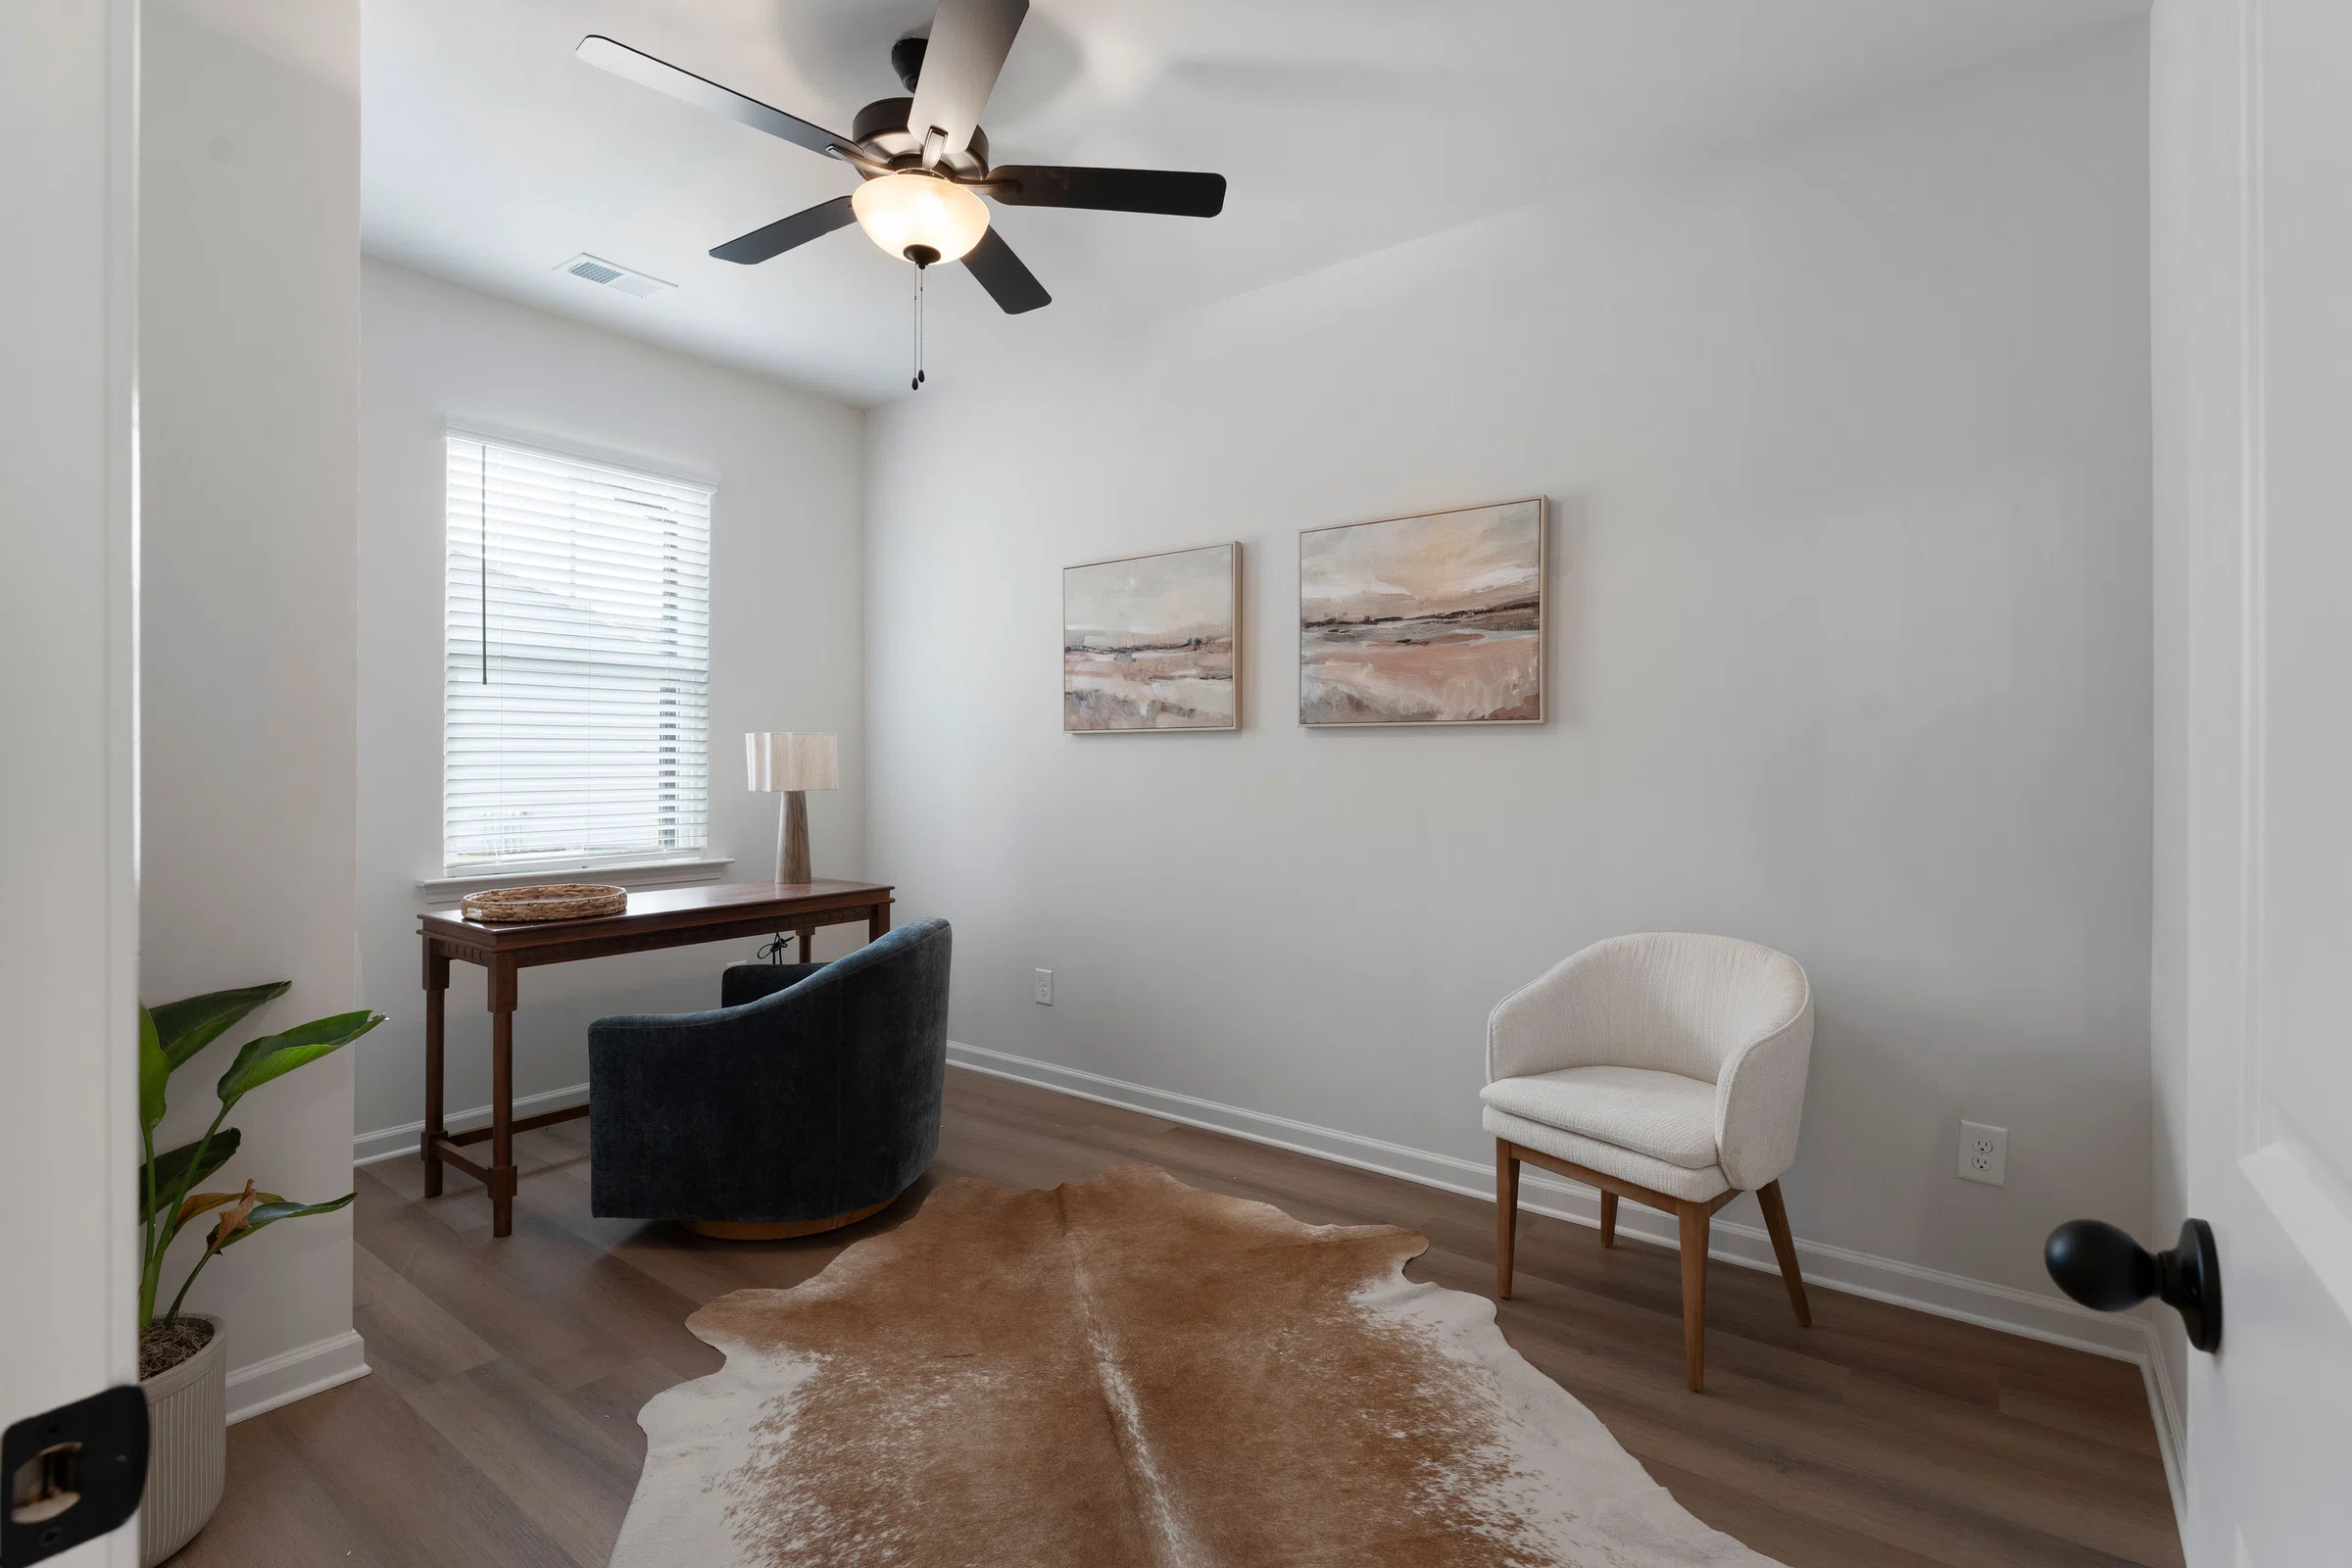
Home office
Room to focus
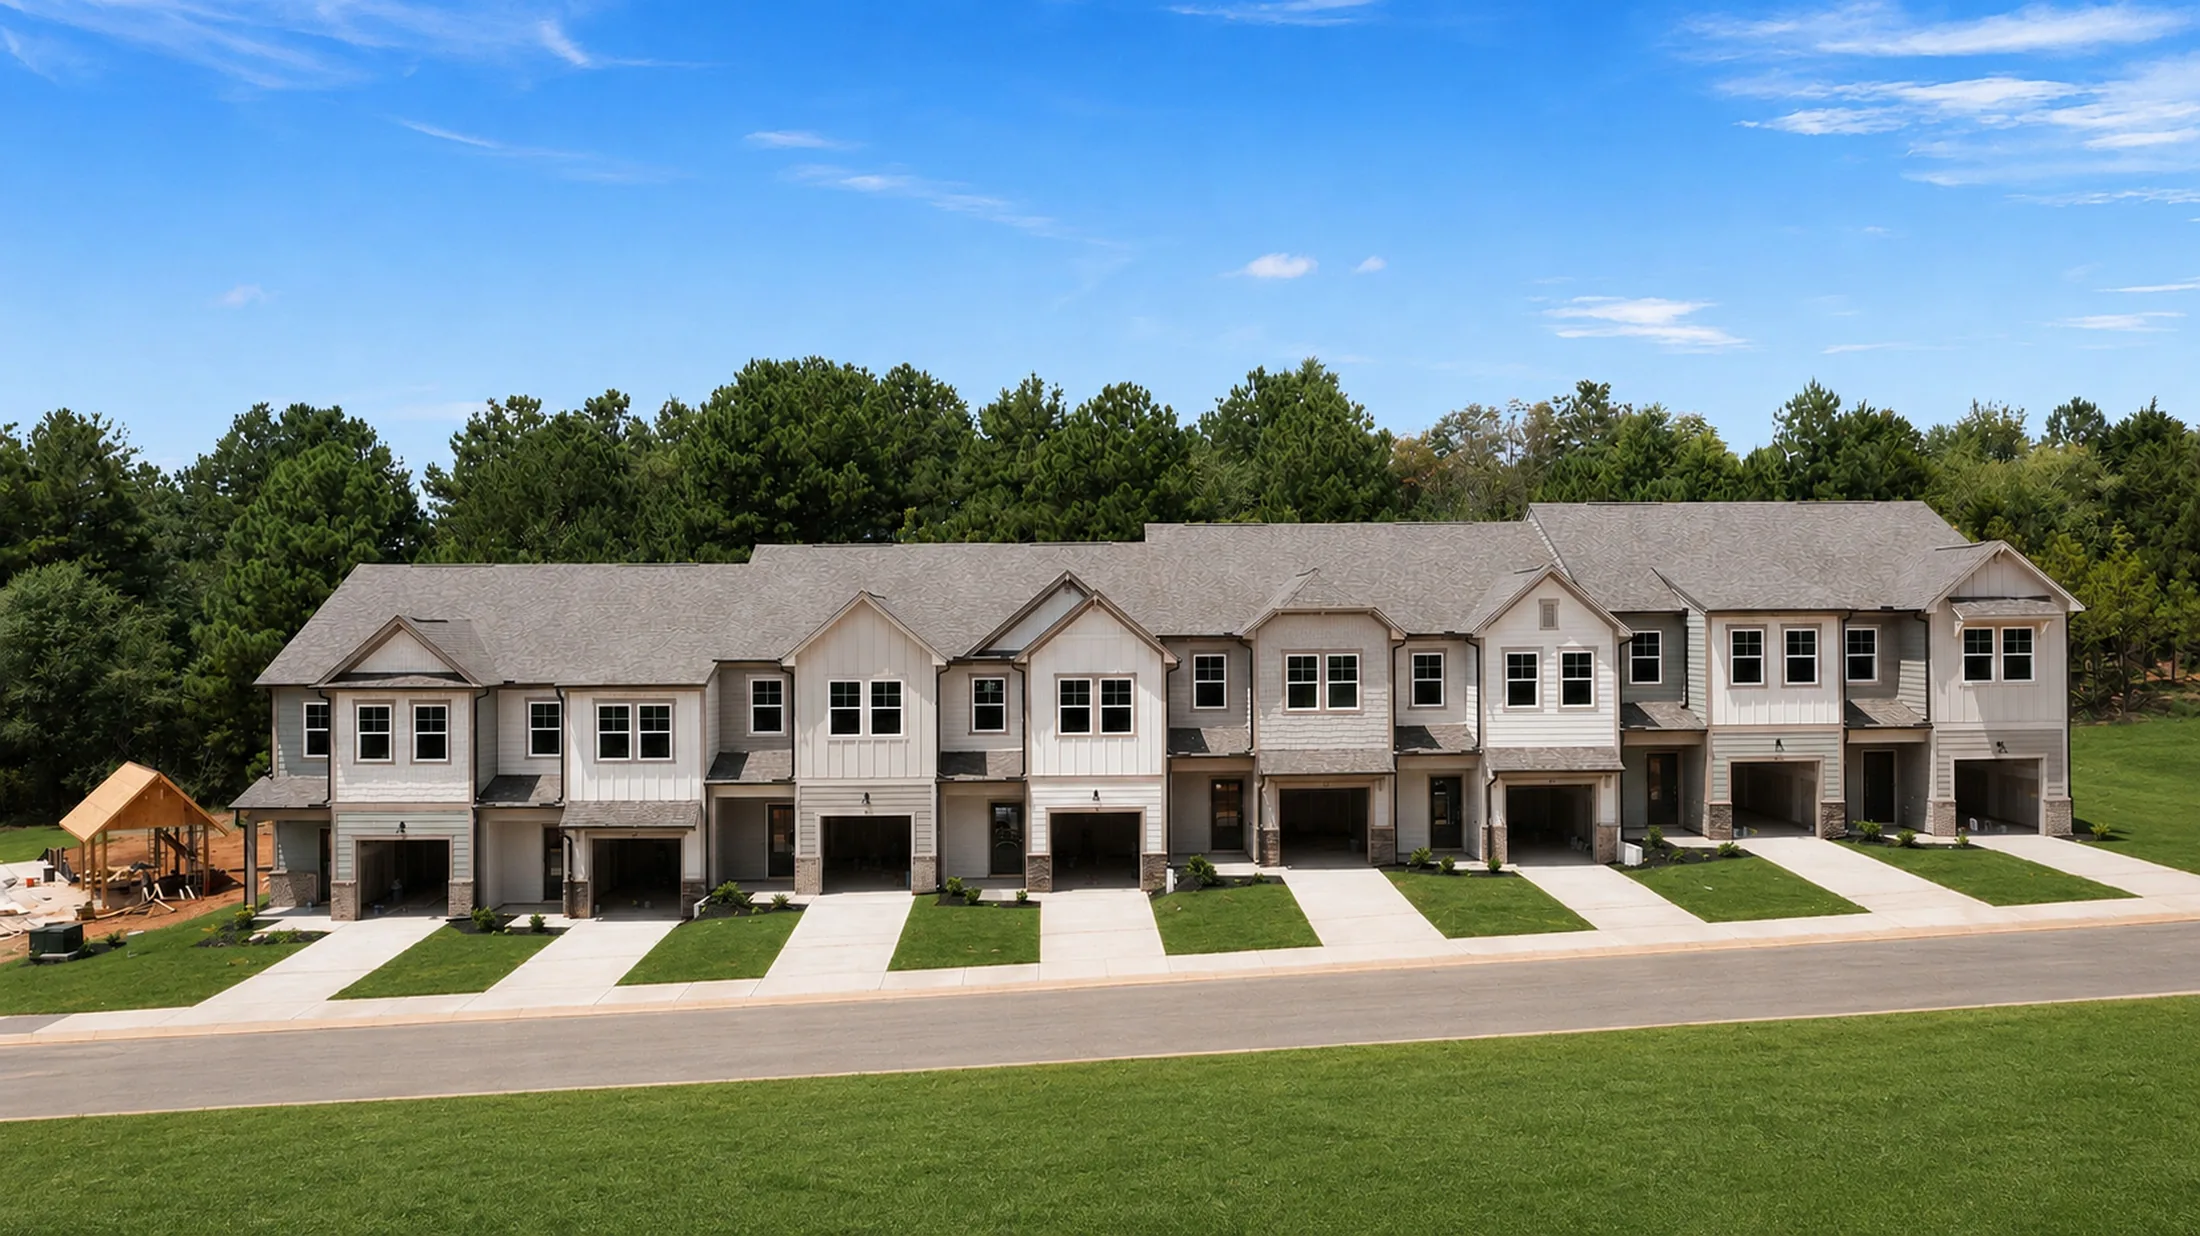
The community
A fresh start
Community photography. Features and finishes may vary by home.
Life in Cedartown
A hometown setting with more on the way
Cedartown pairs small-town character with the conveniences of everyday life. Historic downtown, the Silver Comet Trail, Big Spring Park, local museums and community recreation are all nearby — while Rome and Cave Spring add even more shopping, dining and day-trip possibilities within an easy drive.
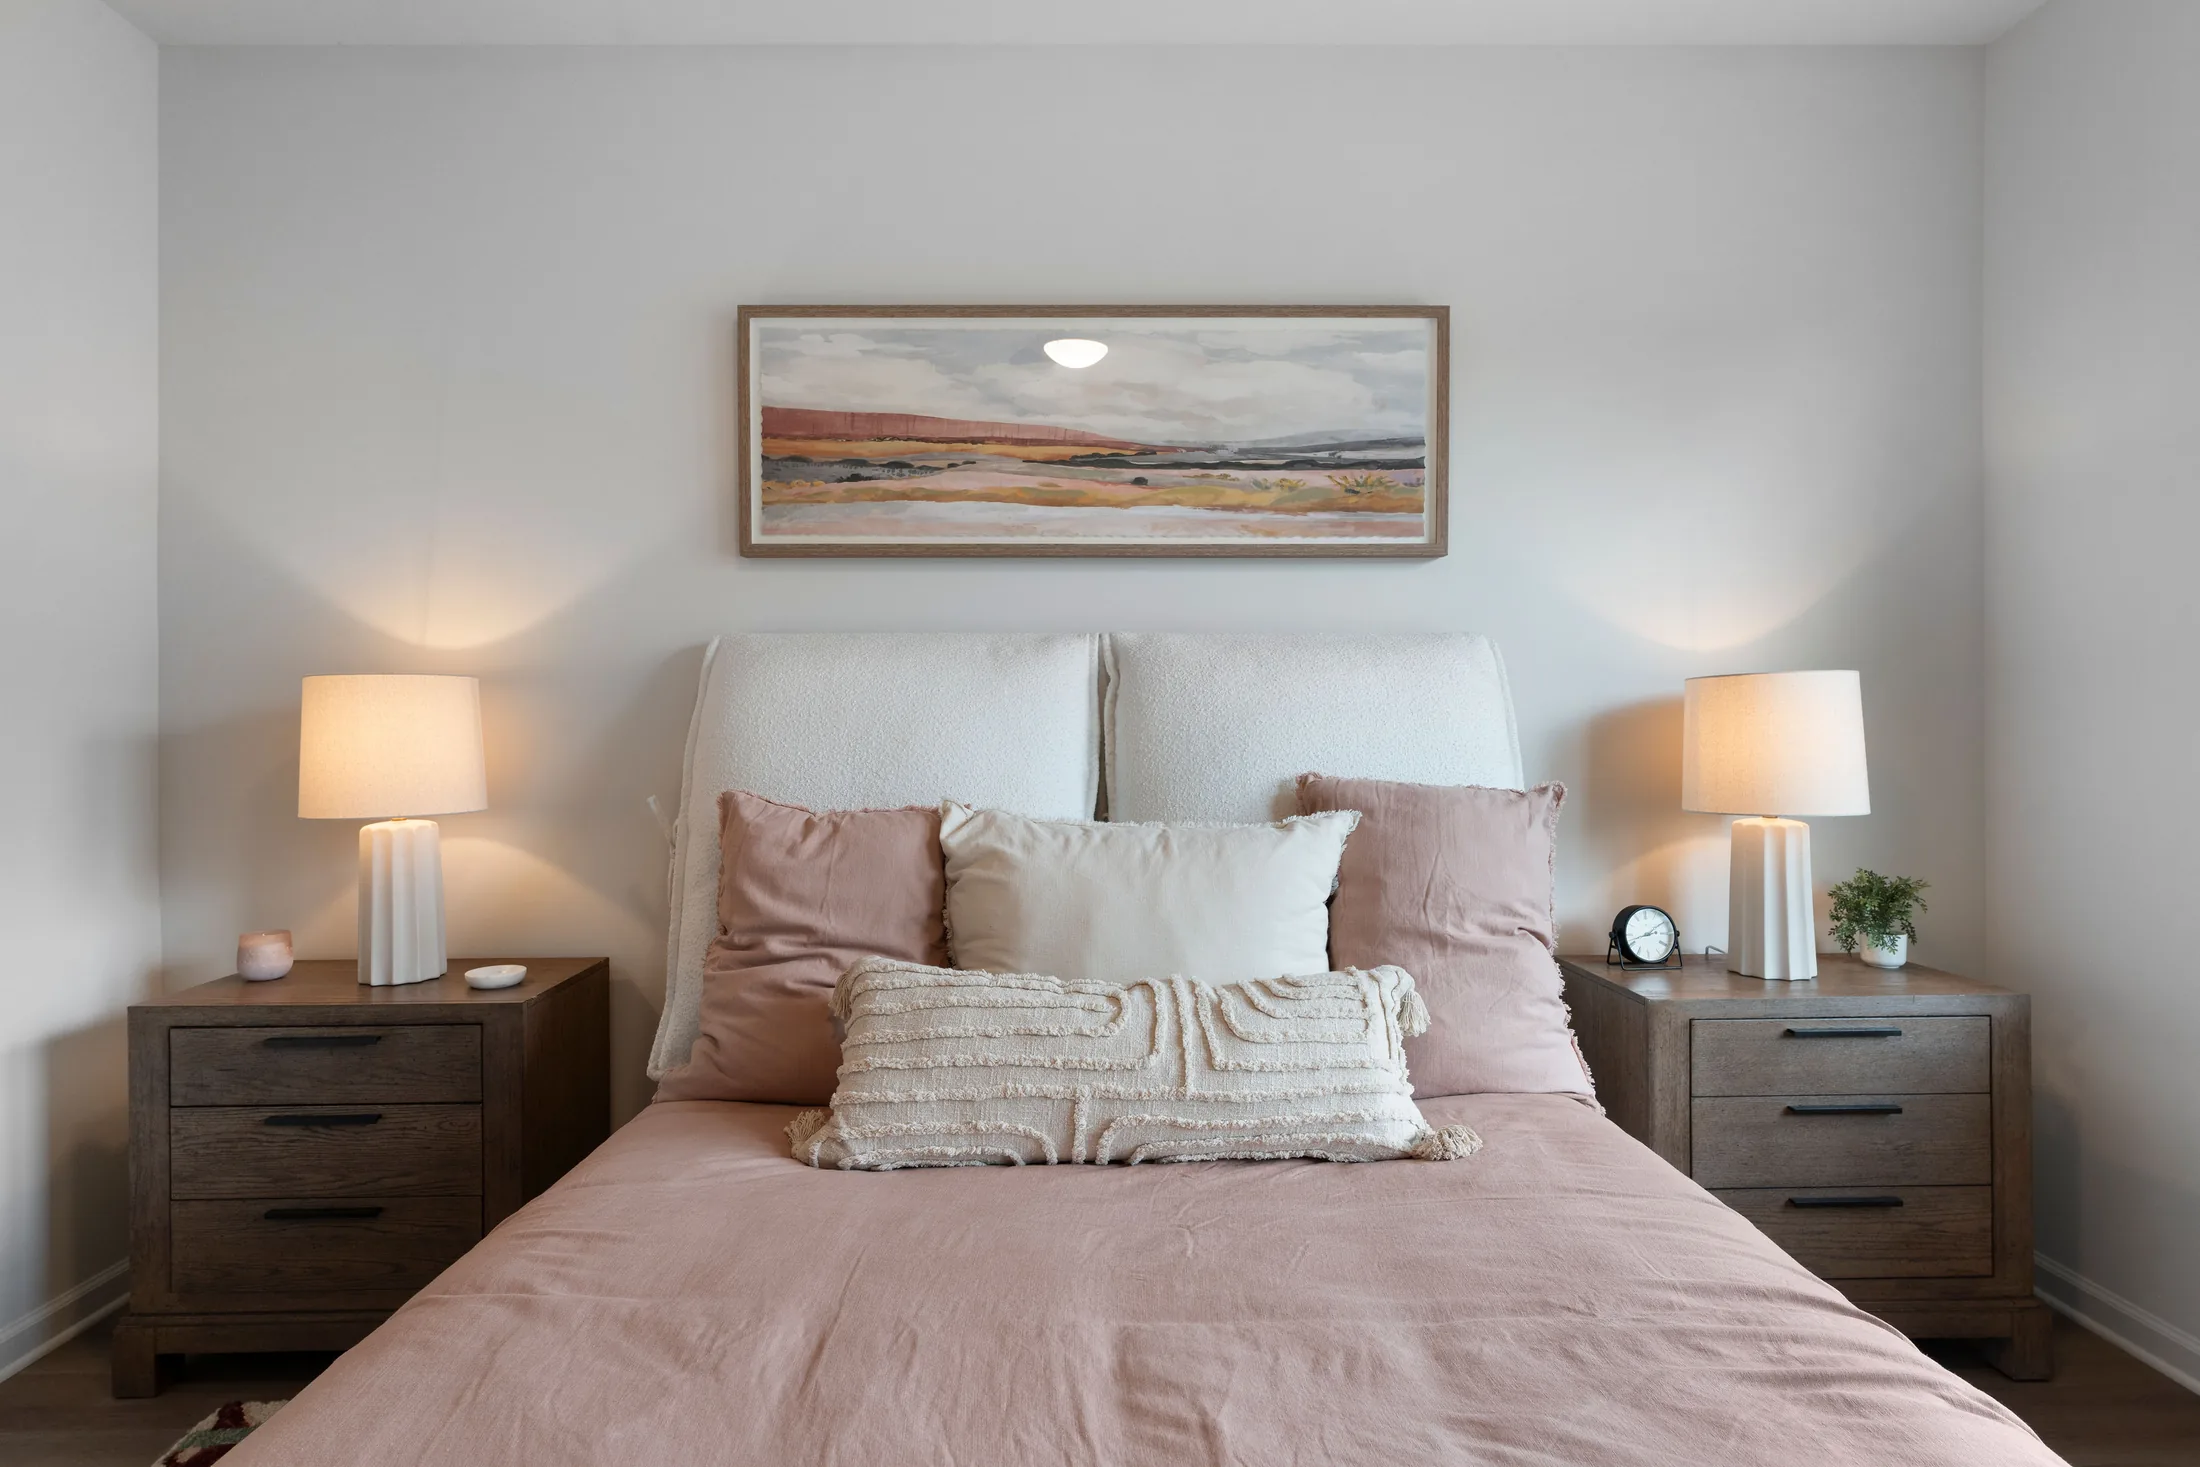
A fresh start at The Boulevard
Room for your next chapter
For first-time buyers
A practical three-bedroom layout, an attached garage and financing guidance make the next step easier to understand.
For renters ready to own
Ask about Path to Ownership and the steps that may help qualified applicants prepare for a future purchase.
For downsizers
Keep the space you use most — including room for guests — while leaving lawn work behind.
For busy households
Live close to groceries, shopping, schools, recreation and major routes through Cedartown.
Cook. Gather. Unwind
Homes & floor plans
A thoughtful plan for everyday living
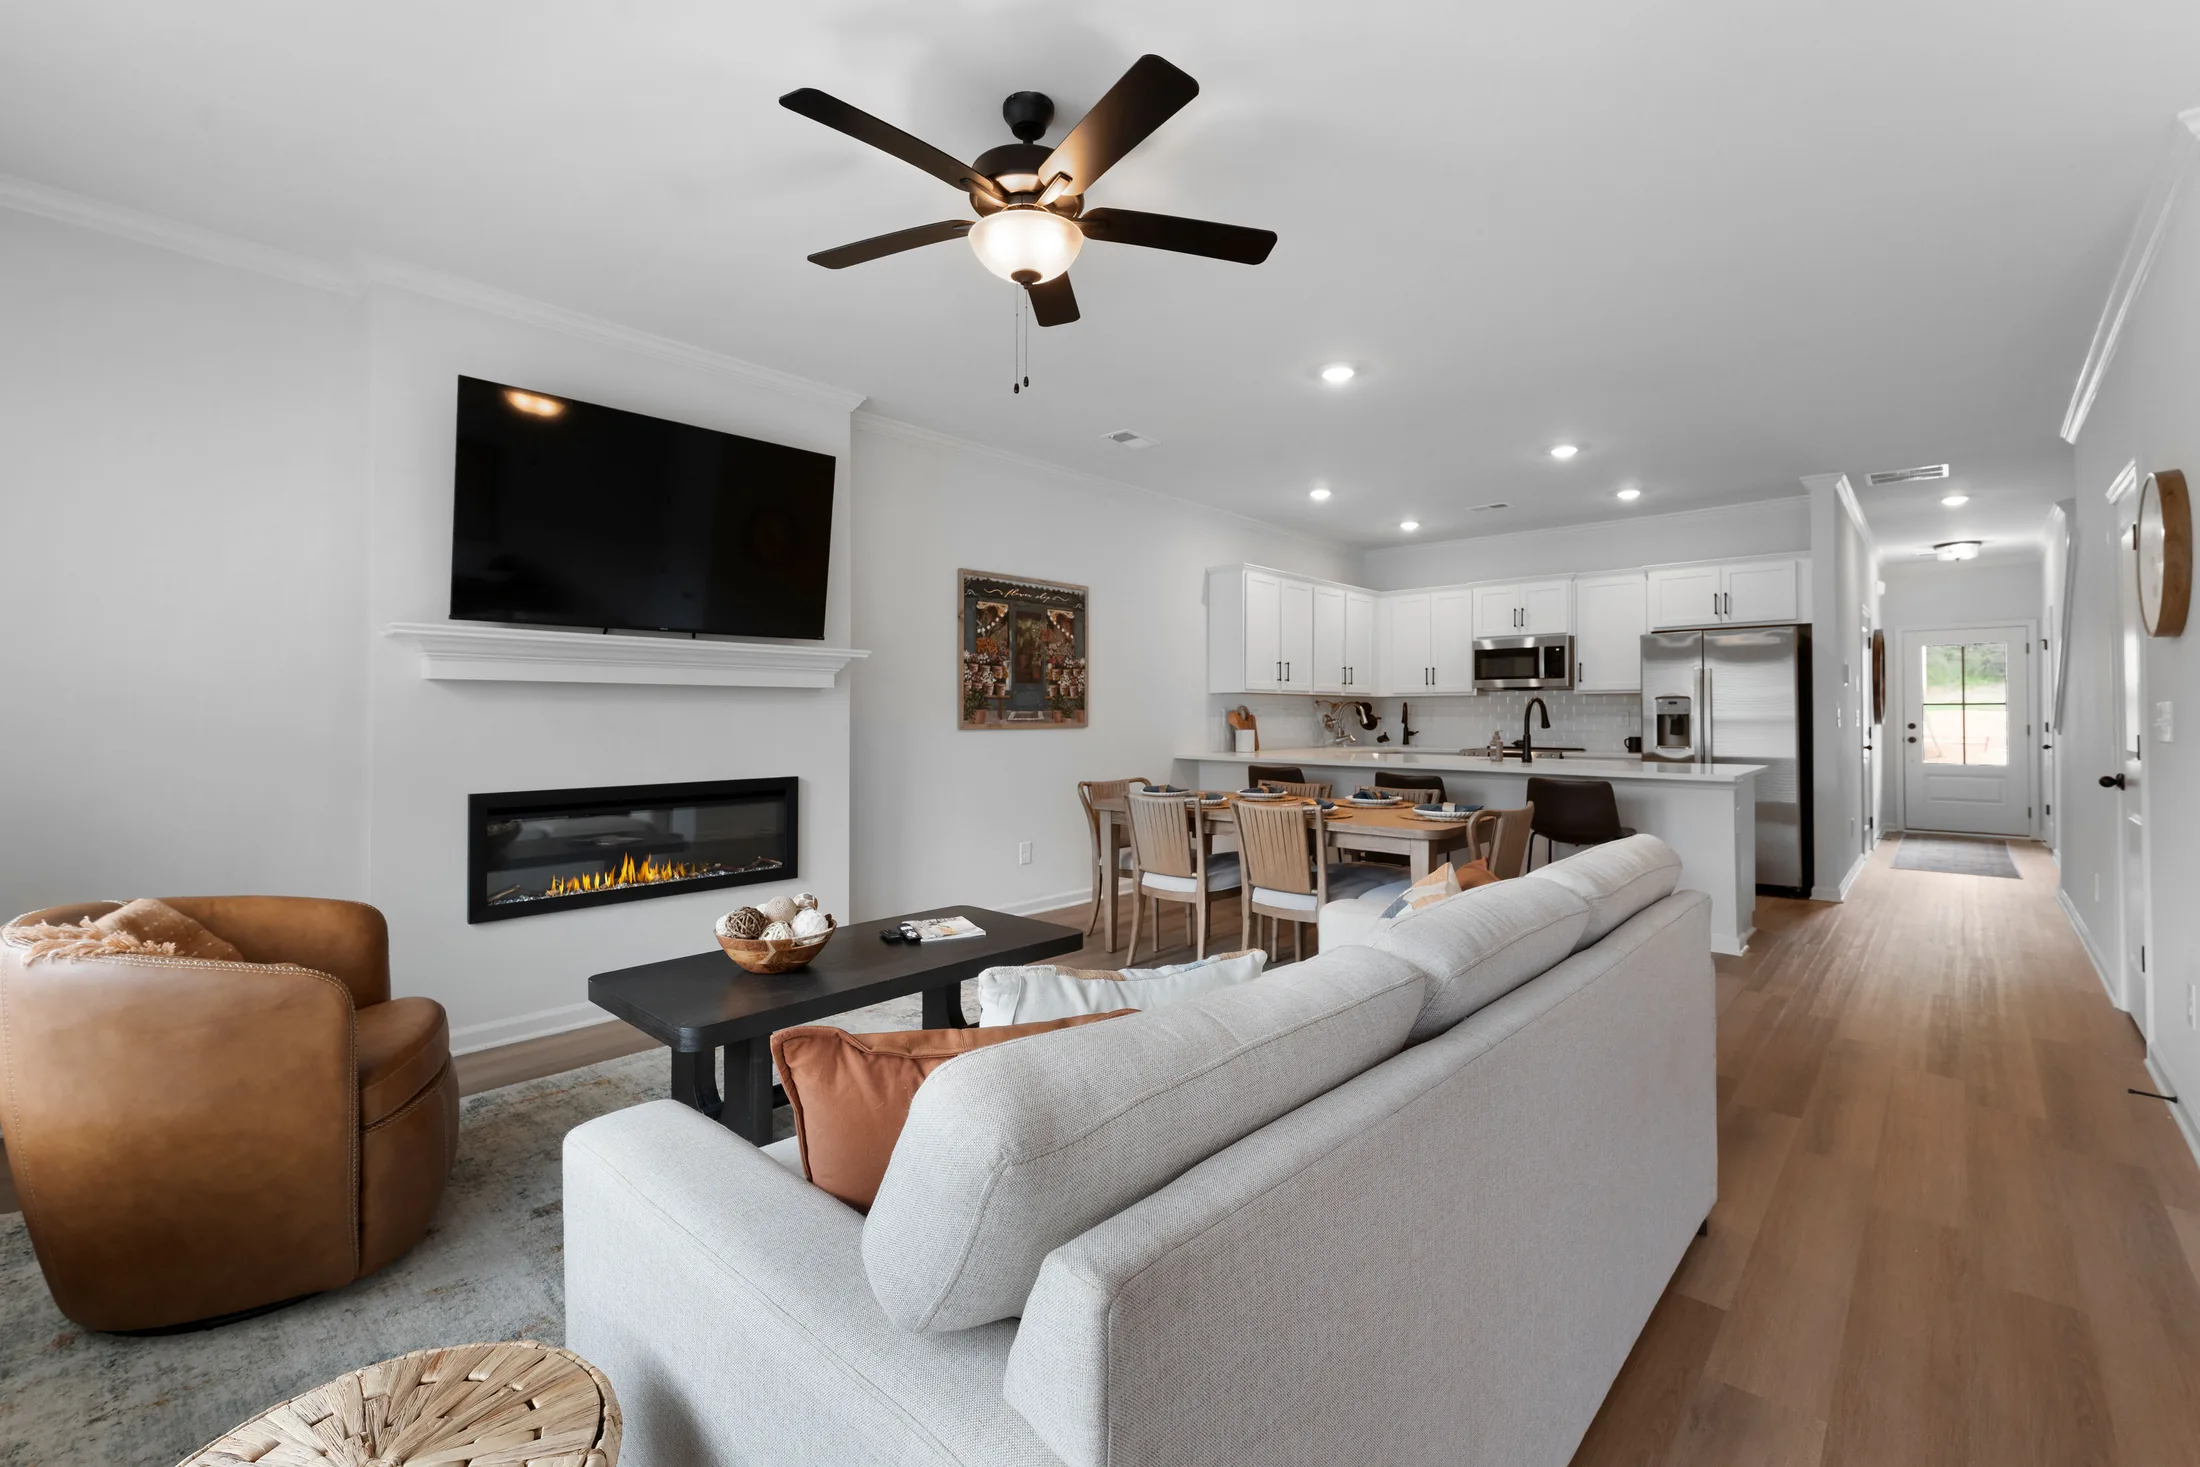
The open first floor brings the kitchen, dining and family areas together, creating an easy place to cook, gather and unwind. Upstairs, the primary suite, two additional bedrooms and a conveniently located laundry area keep daily routines organized.
3 bedrooms
3 baths
1854 sq. ft. under roof
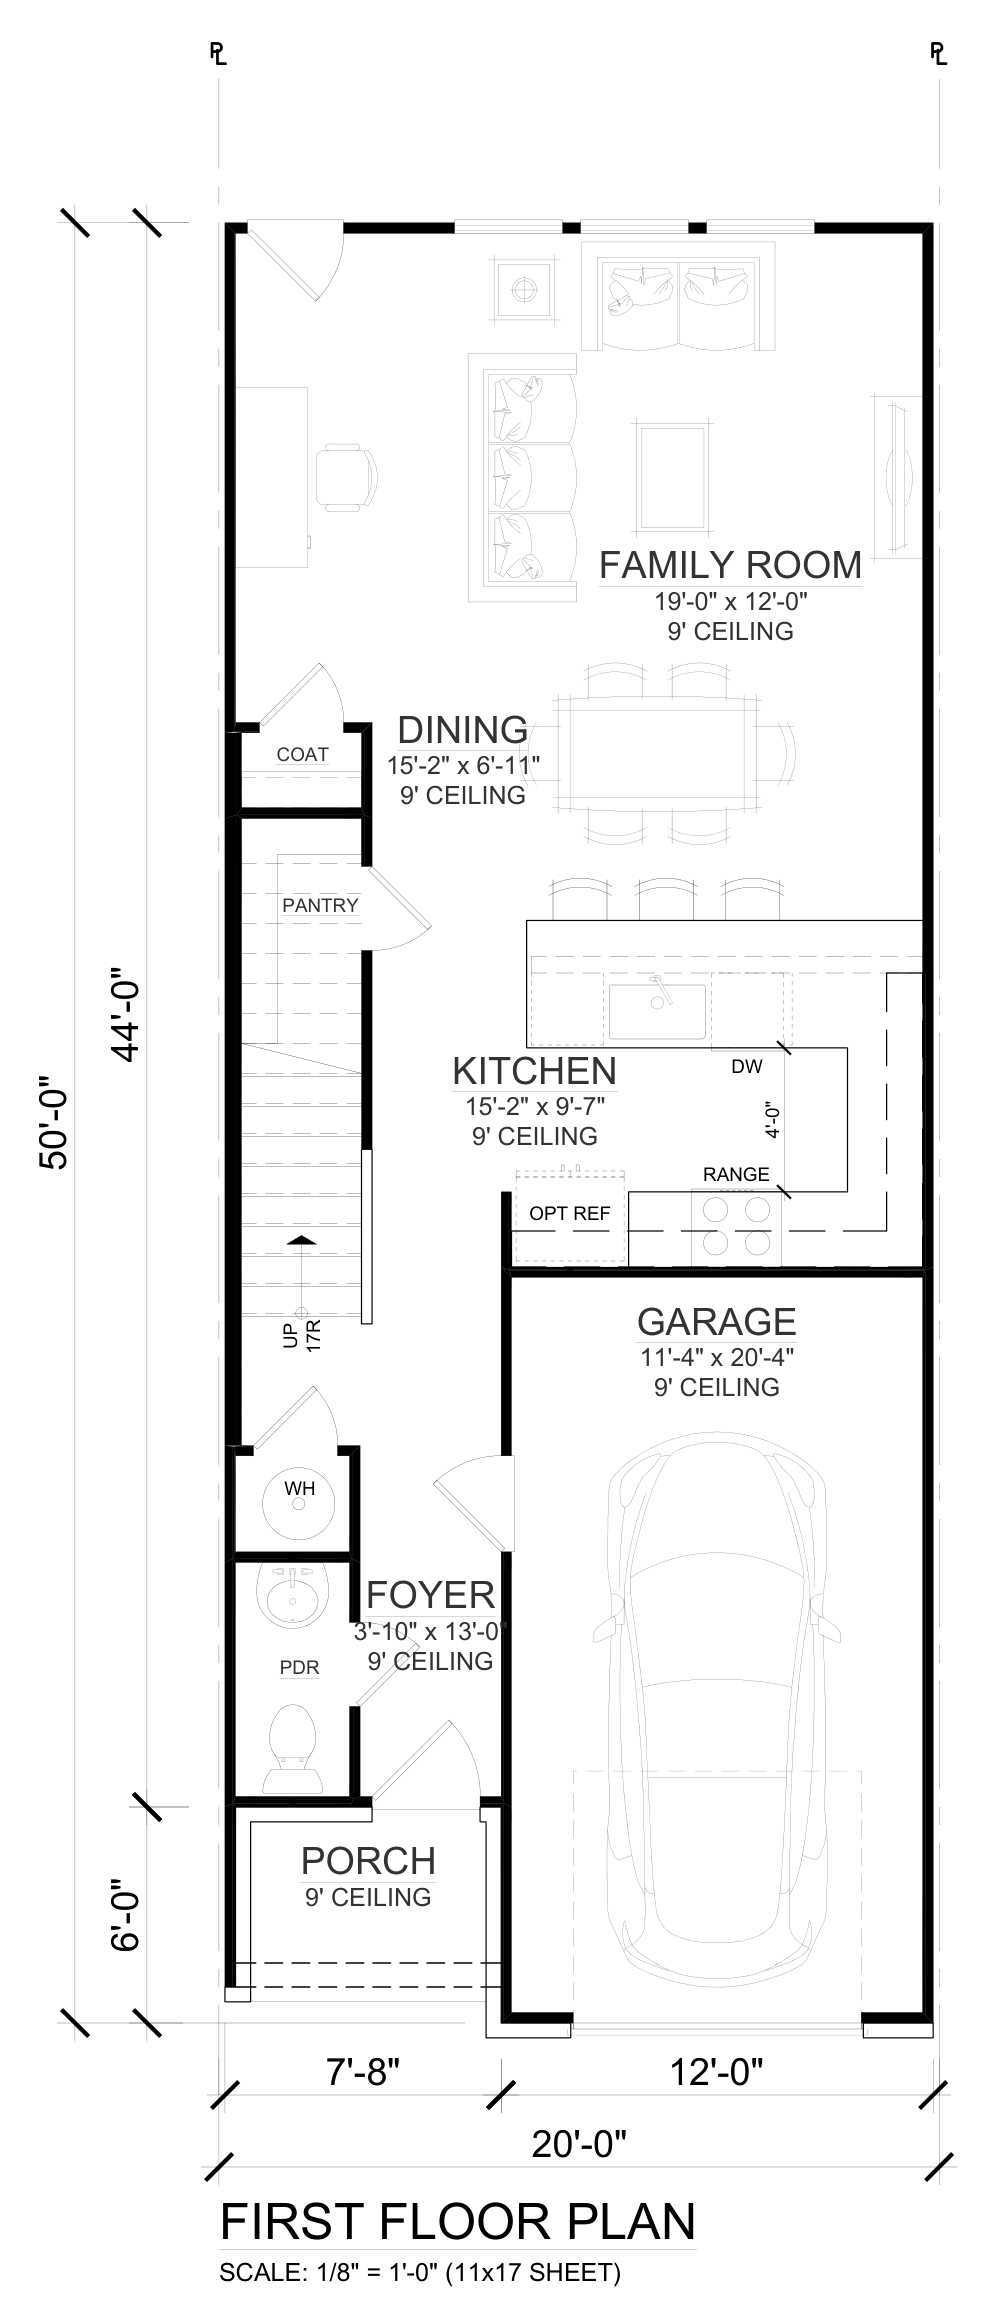
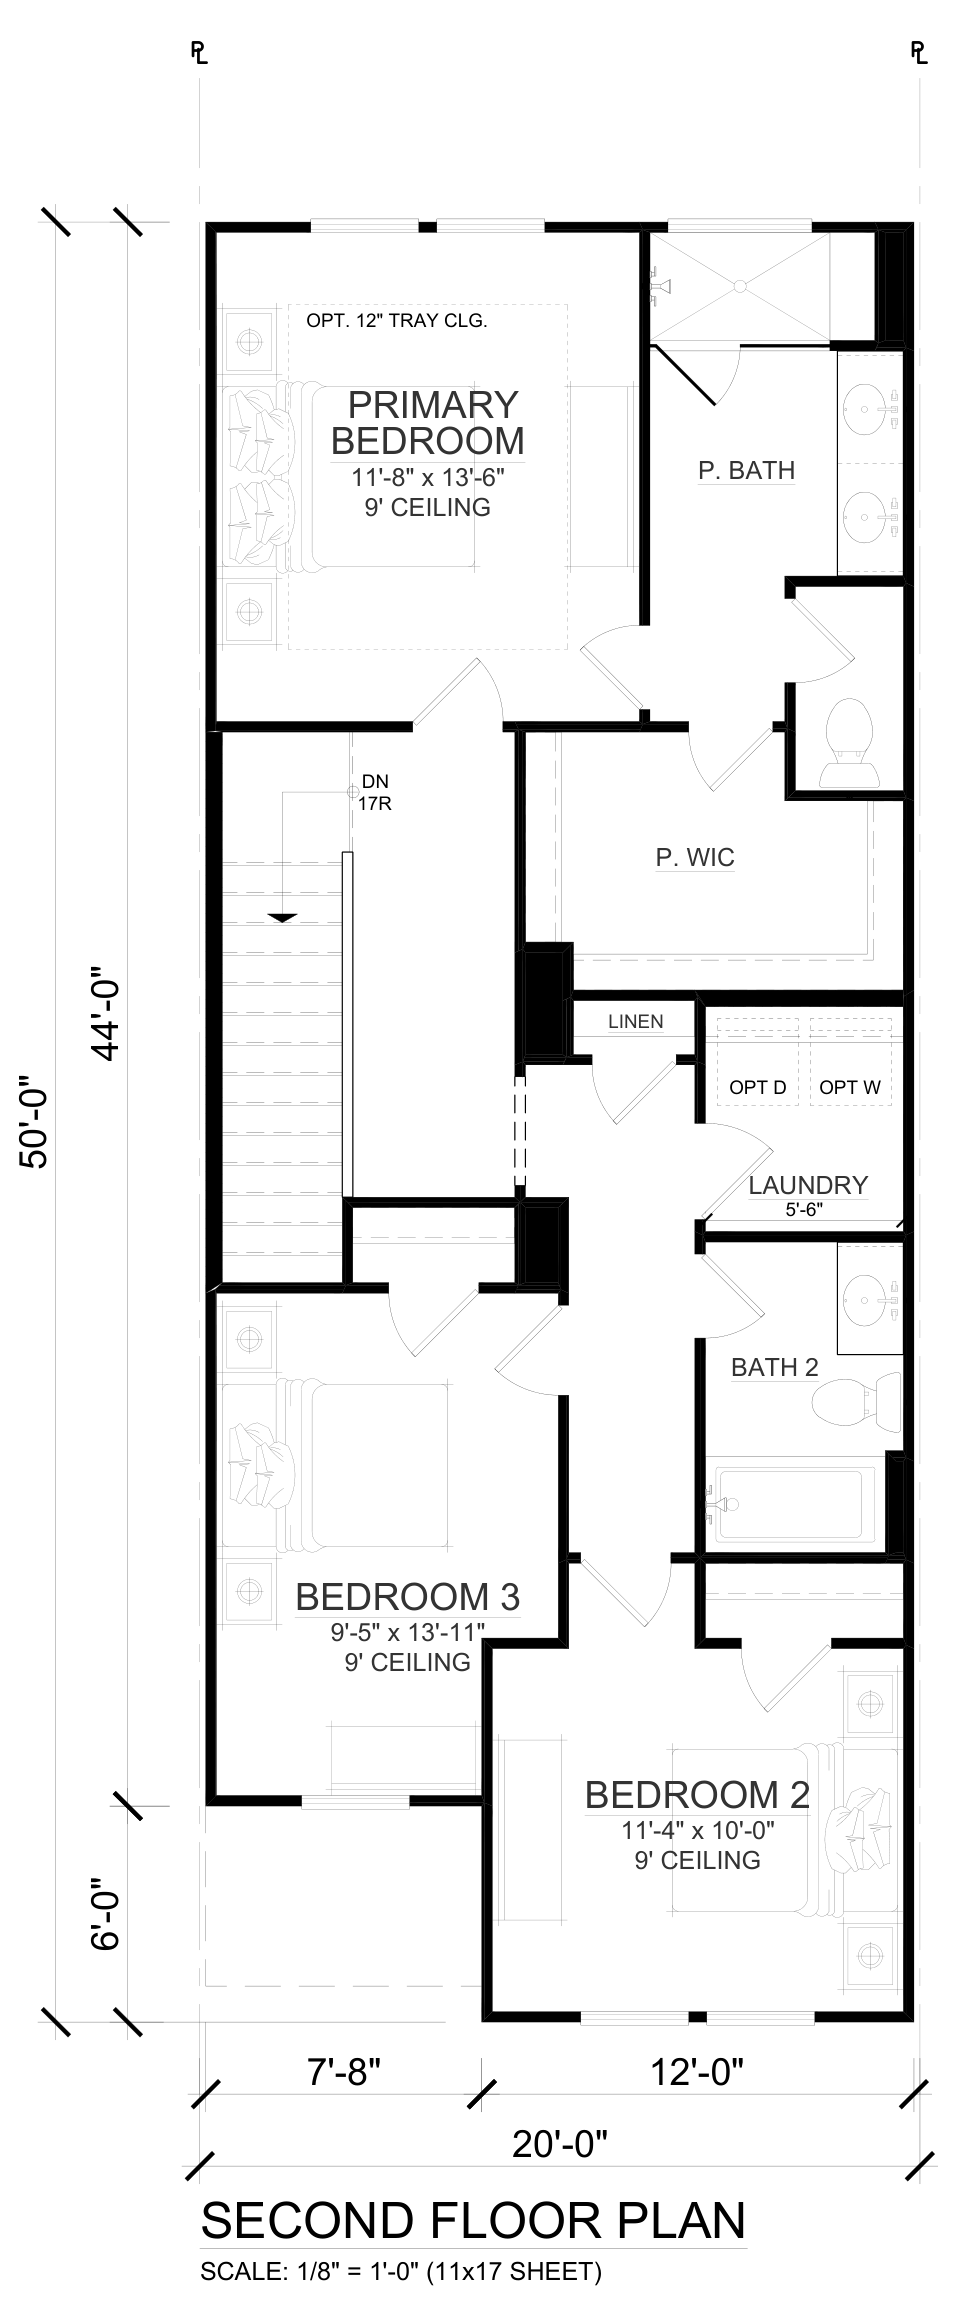
Find your place at The Boulevard
Explore available homes
Let’s find the home that fits your next chapter.
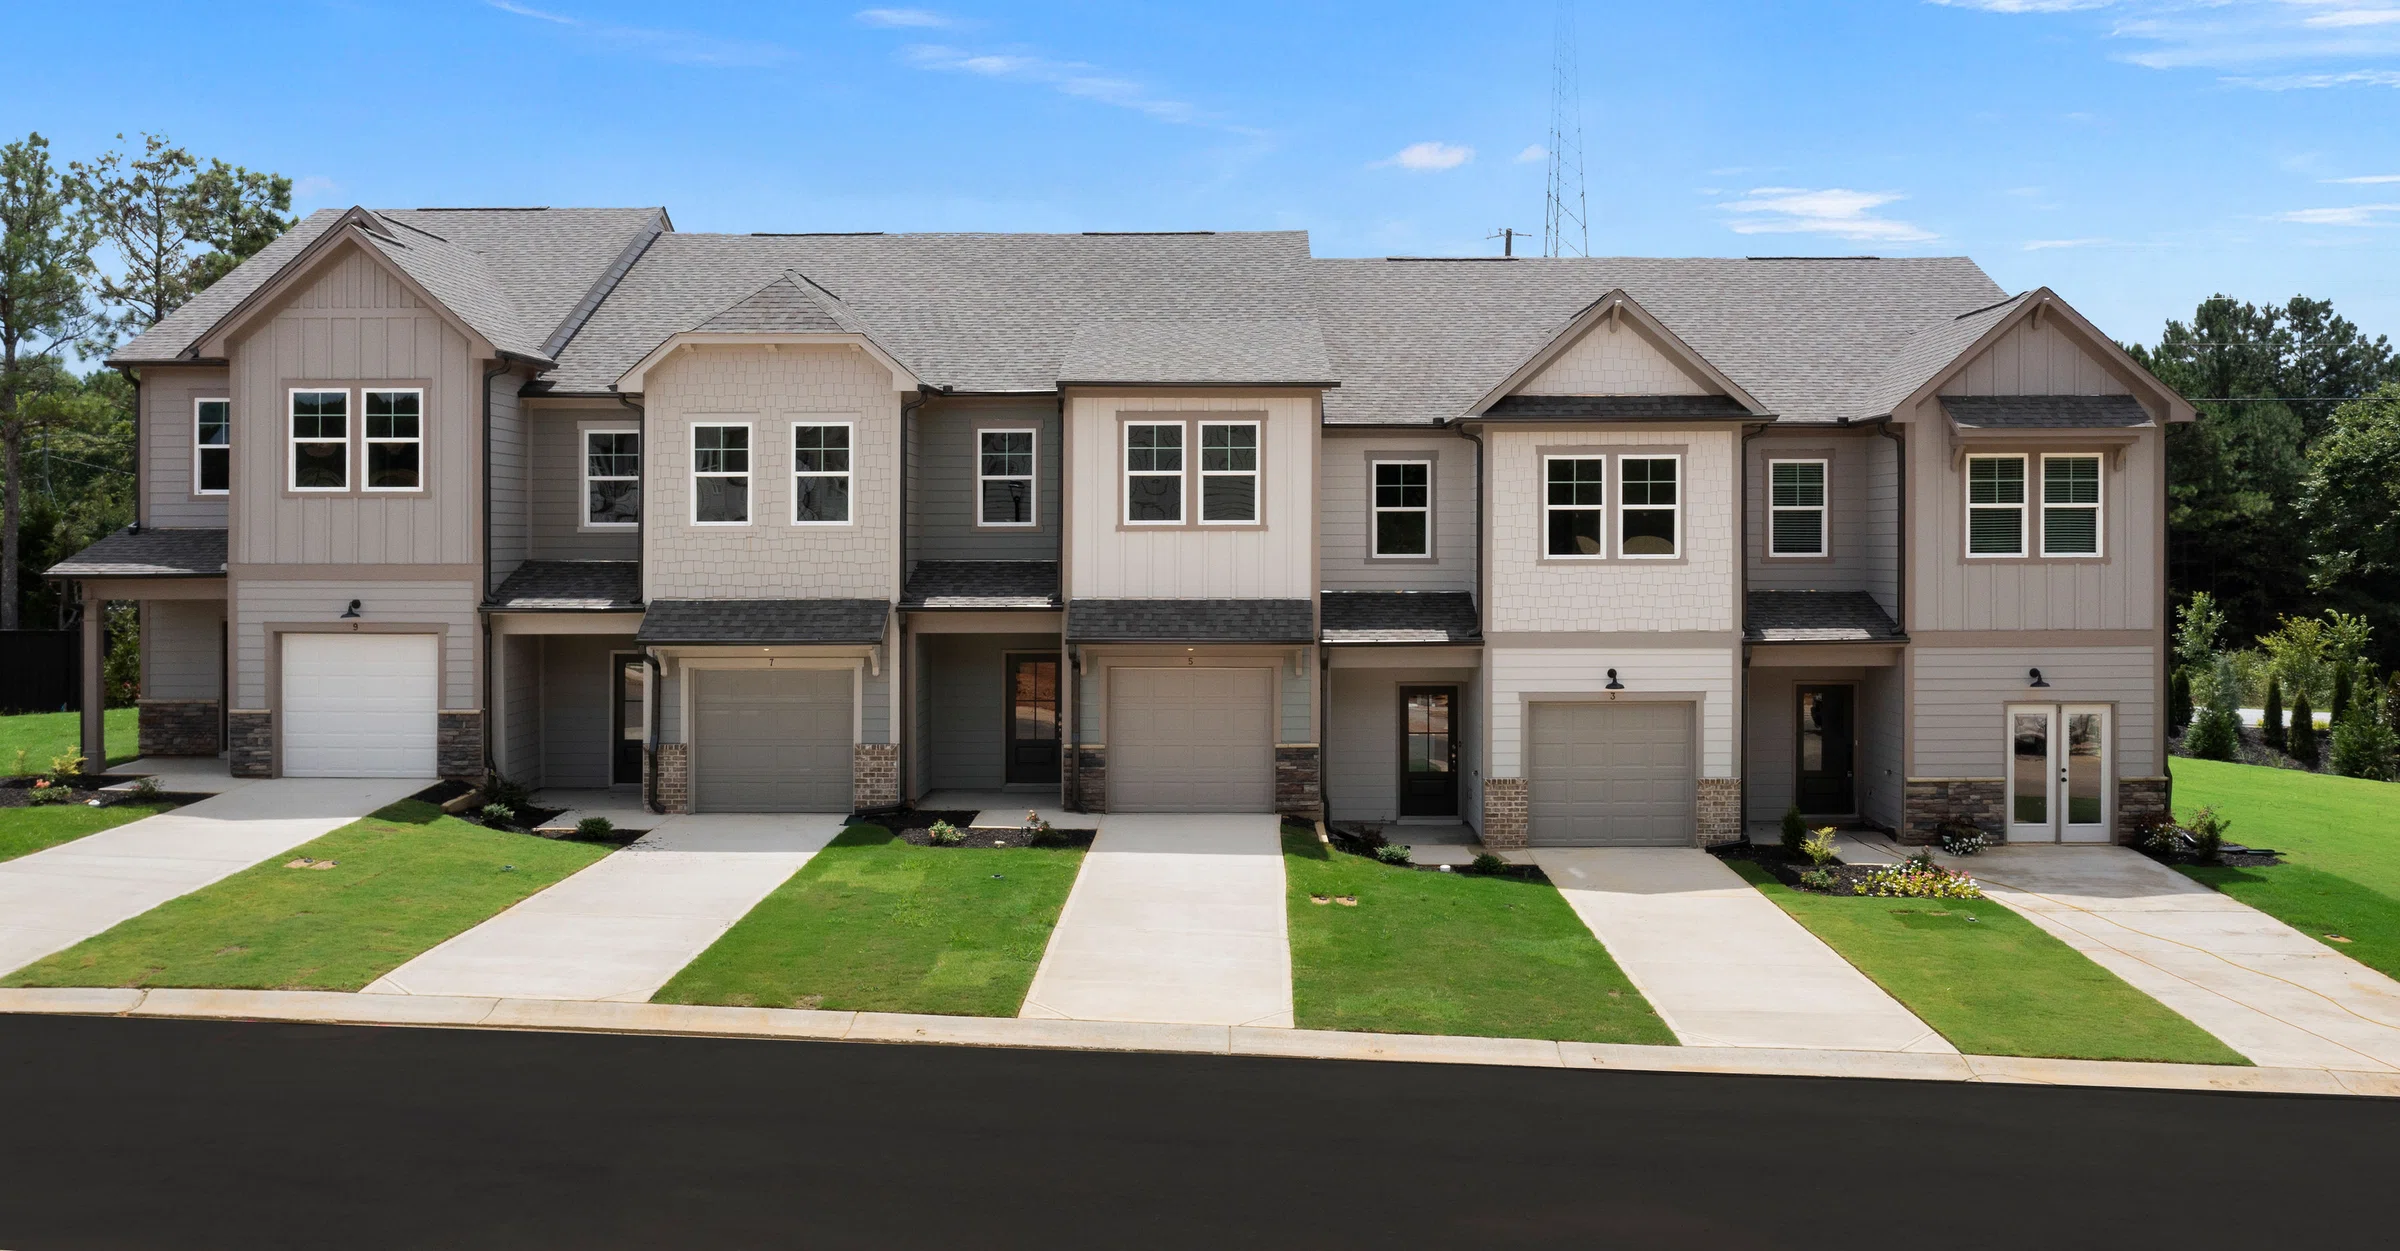
The Edgewood Model
Built in 2026
14 Magnolia Boulevard
- Cedartown, GA 30125
- 3 bedrooms
- 2 full + 1 half bath
- 1,572 sq. ft.
- 1-car garage
- New construction
- Two-story layout
- Patio
- 0.240-acre lot
Property Overview
List Price
$249,900
Original Price
$249,900
Bedrooms
3
Bathrooms
2 full bathrooms and 1 half bathroom
Living Area
1,572 sq. ft.
Lot Size
0.240 acres
Property Type
Townhouse
Stories
2
Year Built
2026
Condition
New construction
Architectural Style
Craftsman
Subdivision
The Boulevard at Cedartown
Bedroom Location
All 3 bedrooms on the upper level
Full Bathrooms
Both located on the upper level
Half Bathroom
Located on the main level
Interior Features
- Open-concept living and dining area
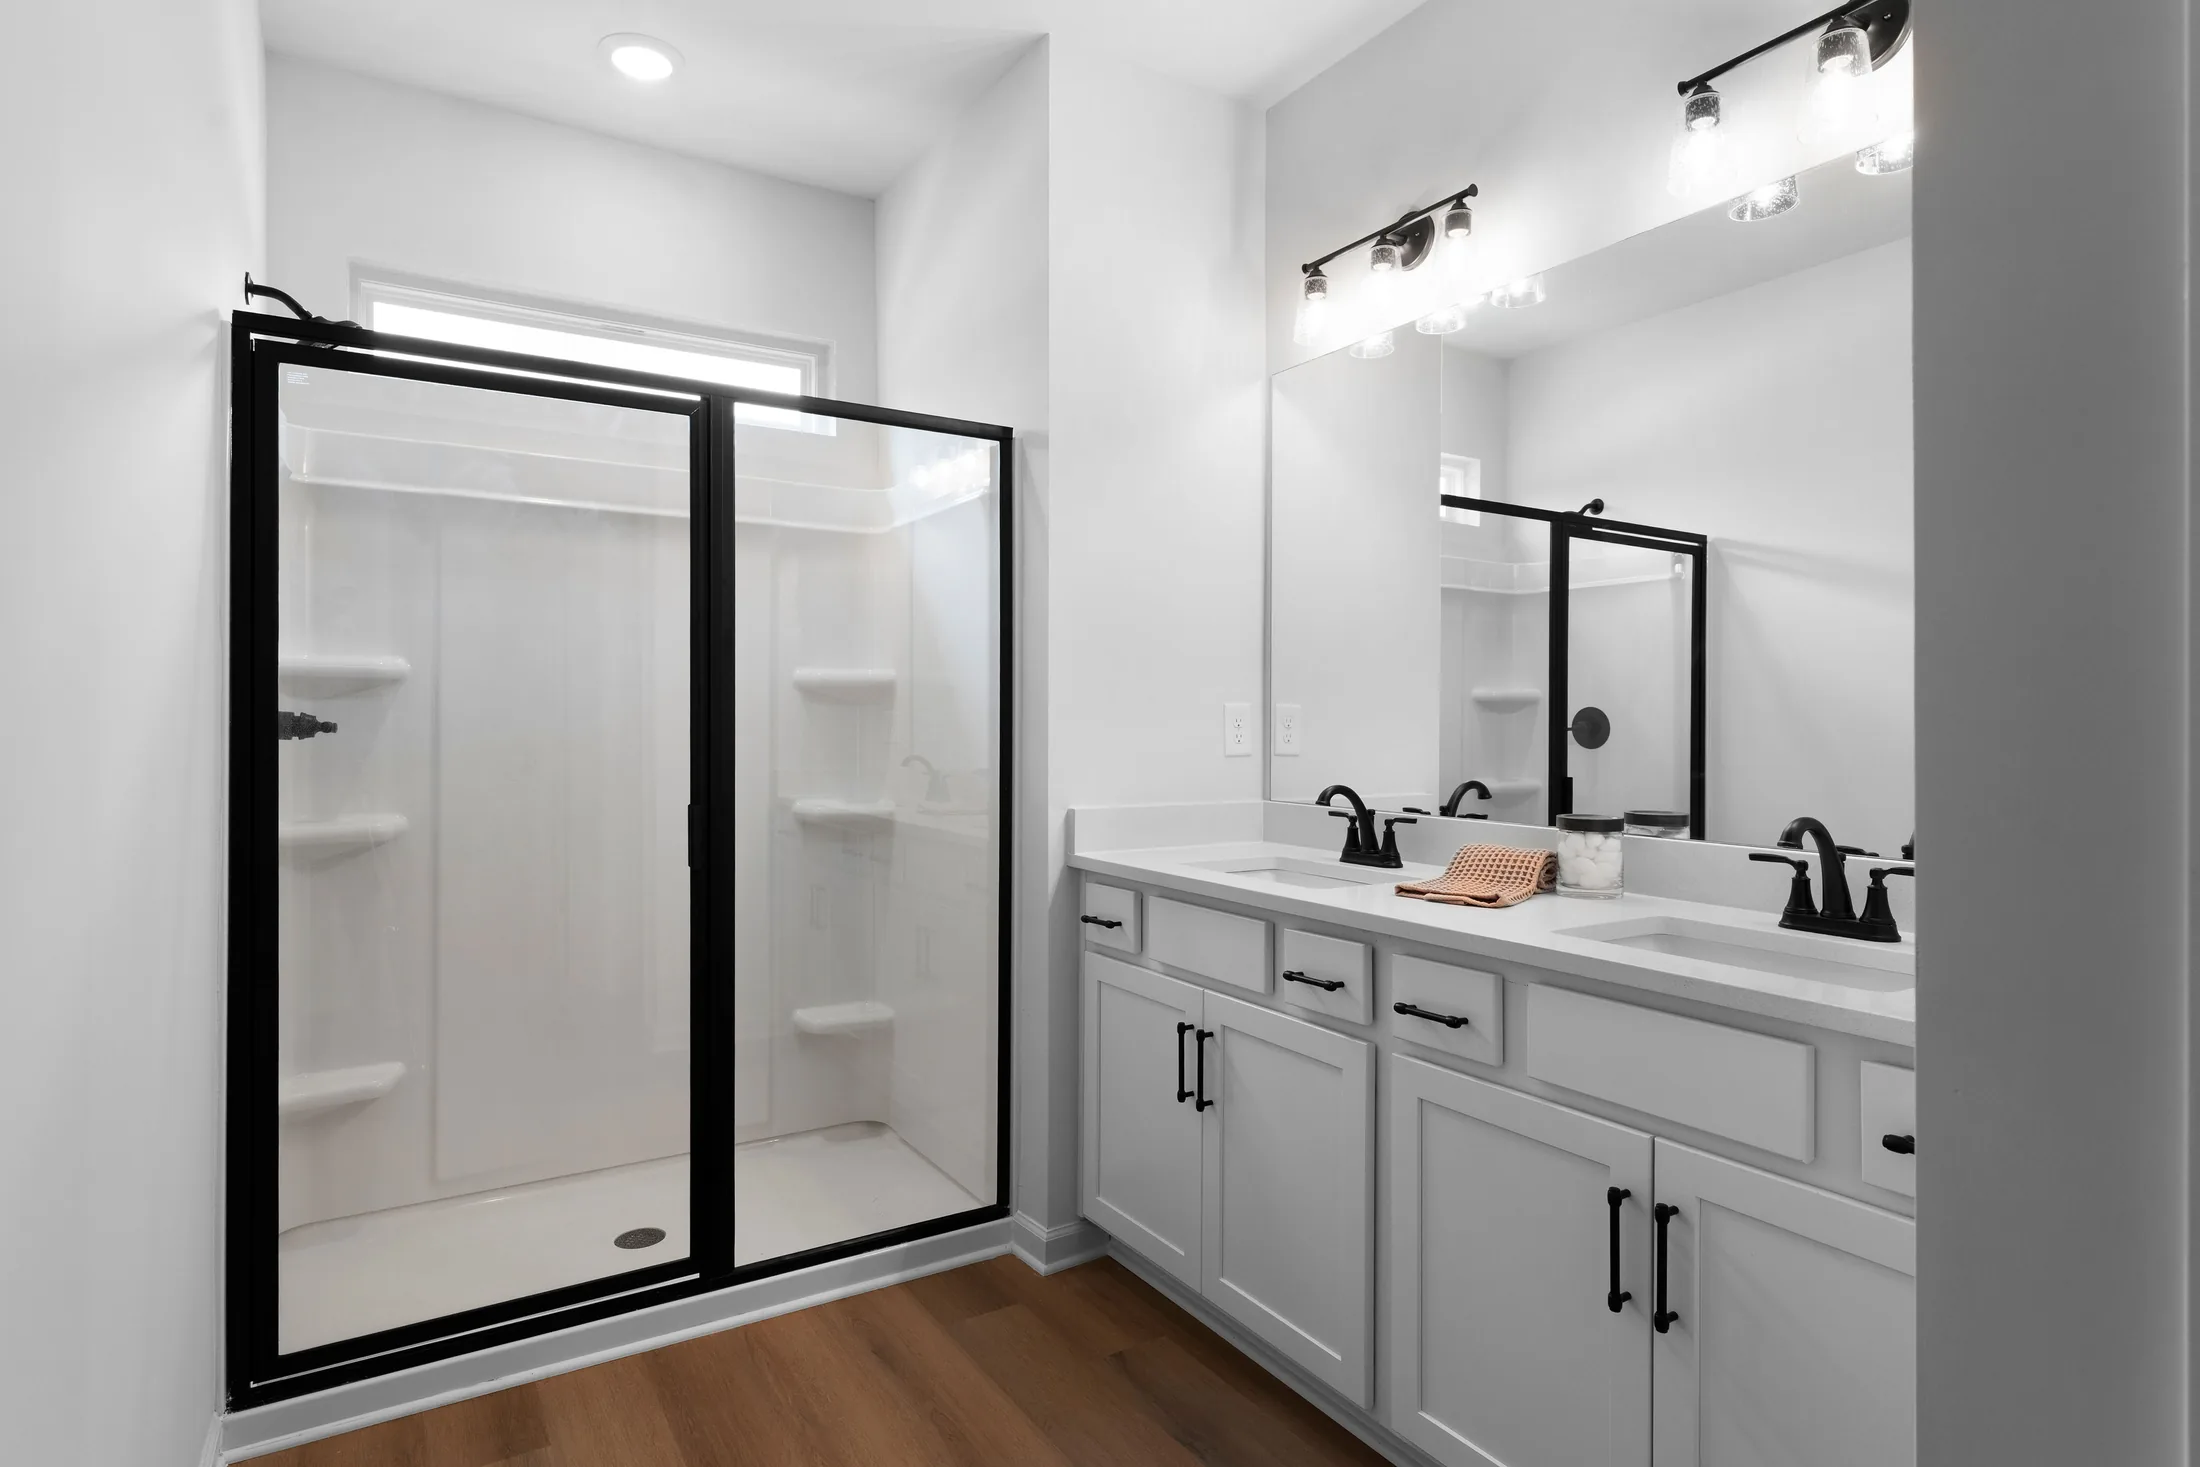
- Double vanity
- Walk-in closets
- Upper-level laundry area
- Double-pane windows
- Carpet, laminate, and tile flooring
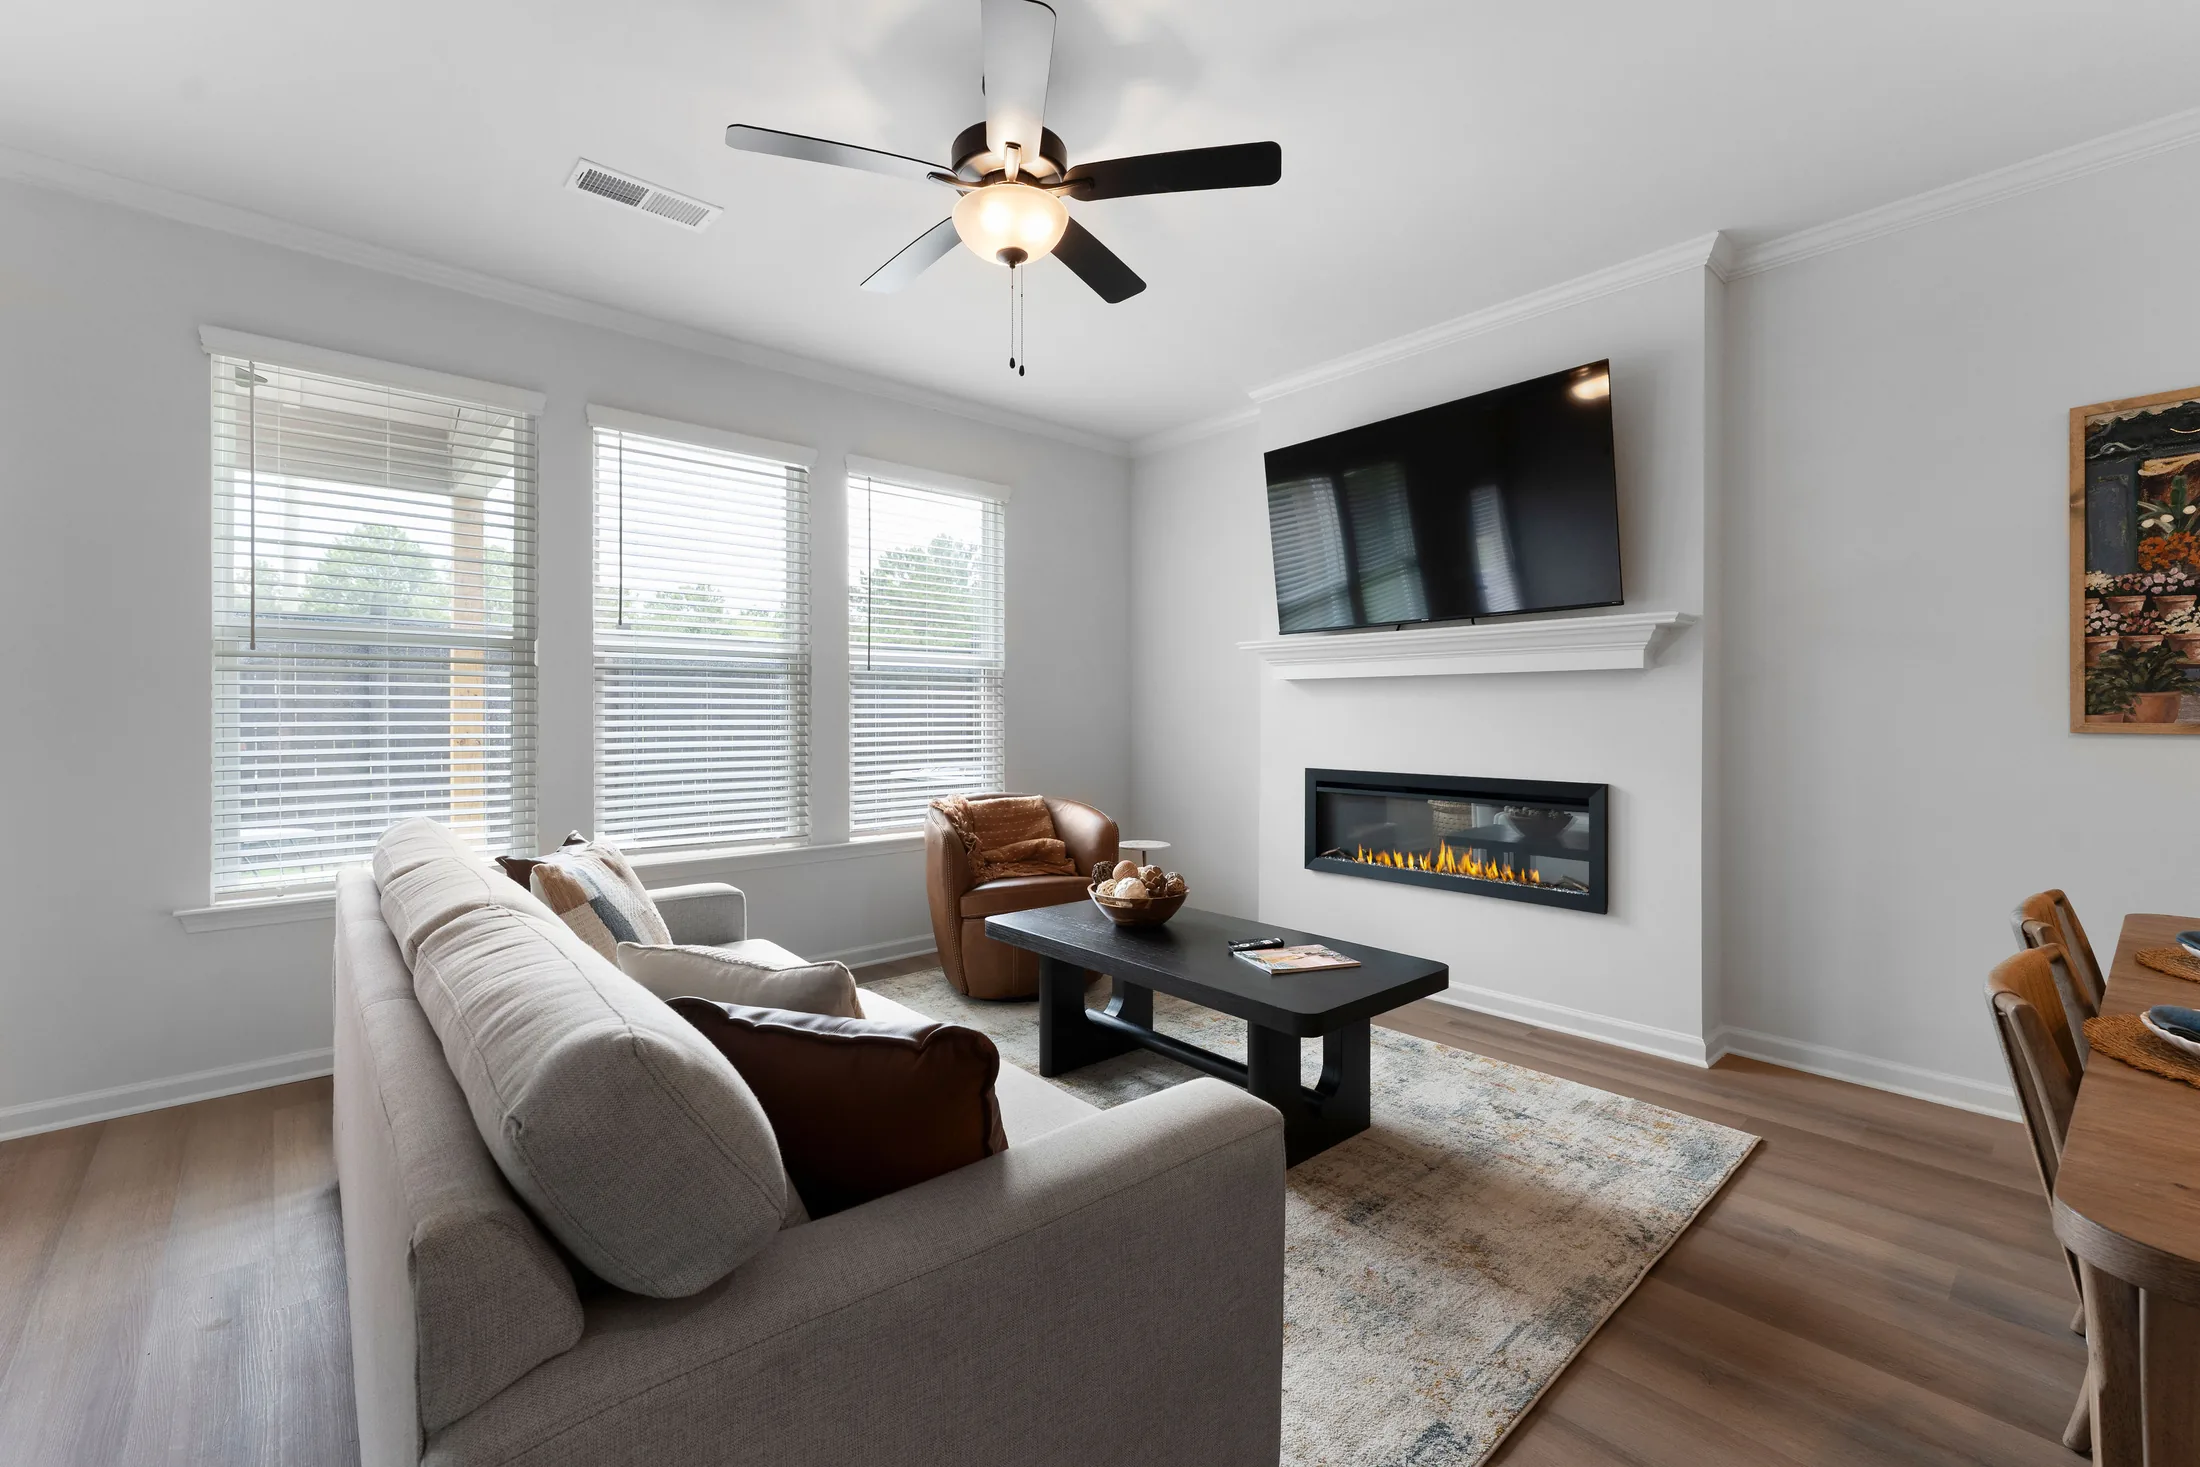
- Fireplace in the family room
- 1,572 sq. ft. of above-grade living space
Kitchen Features & Appliances
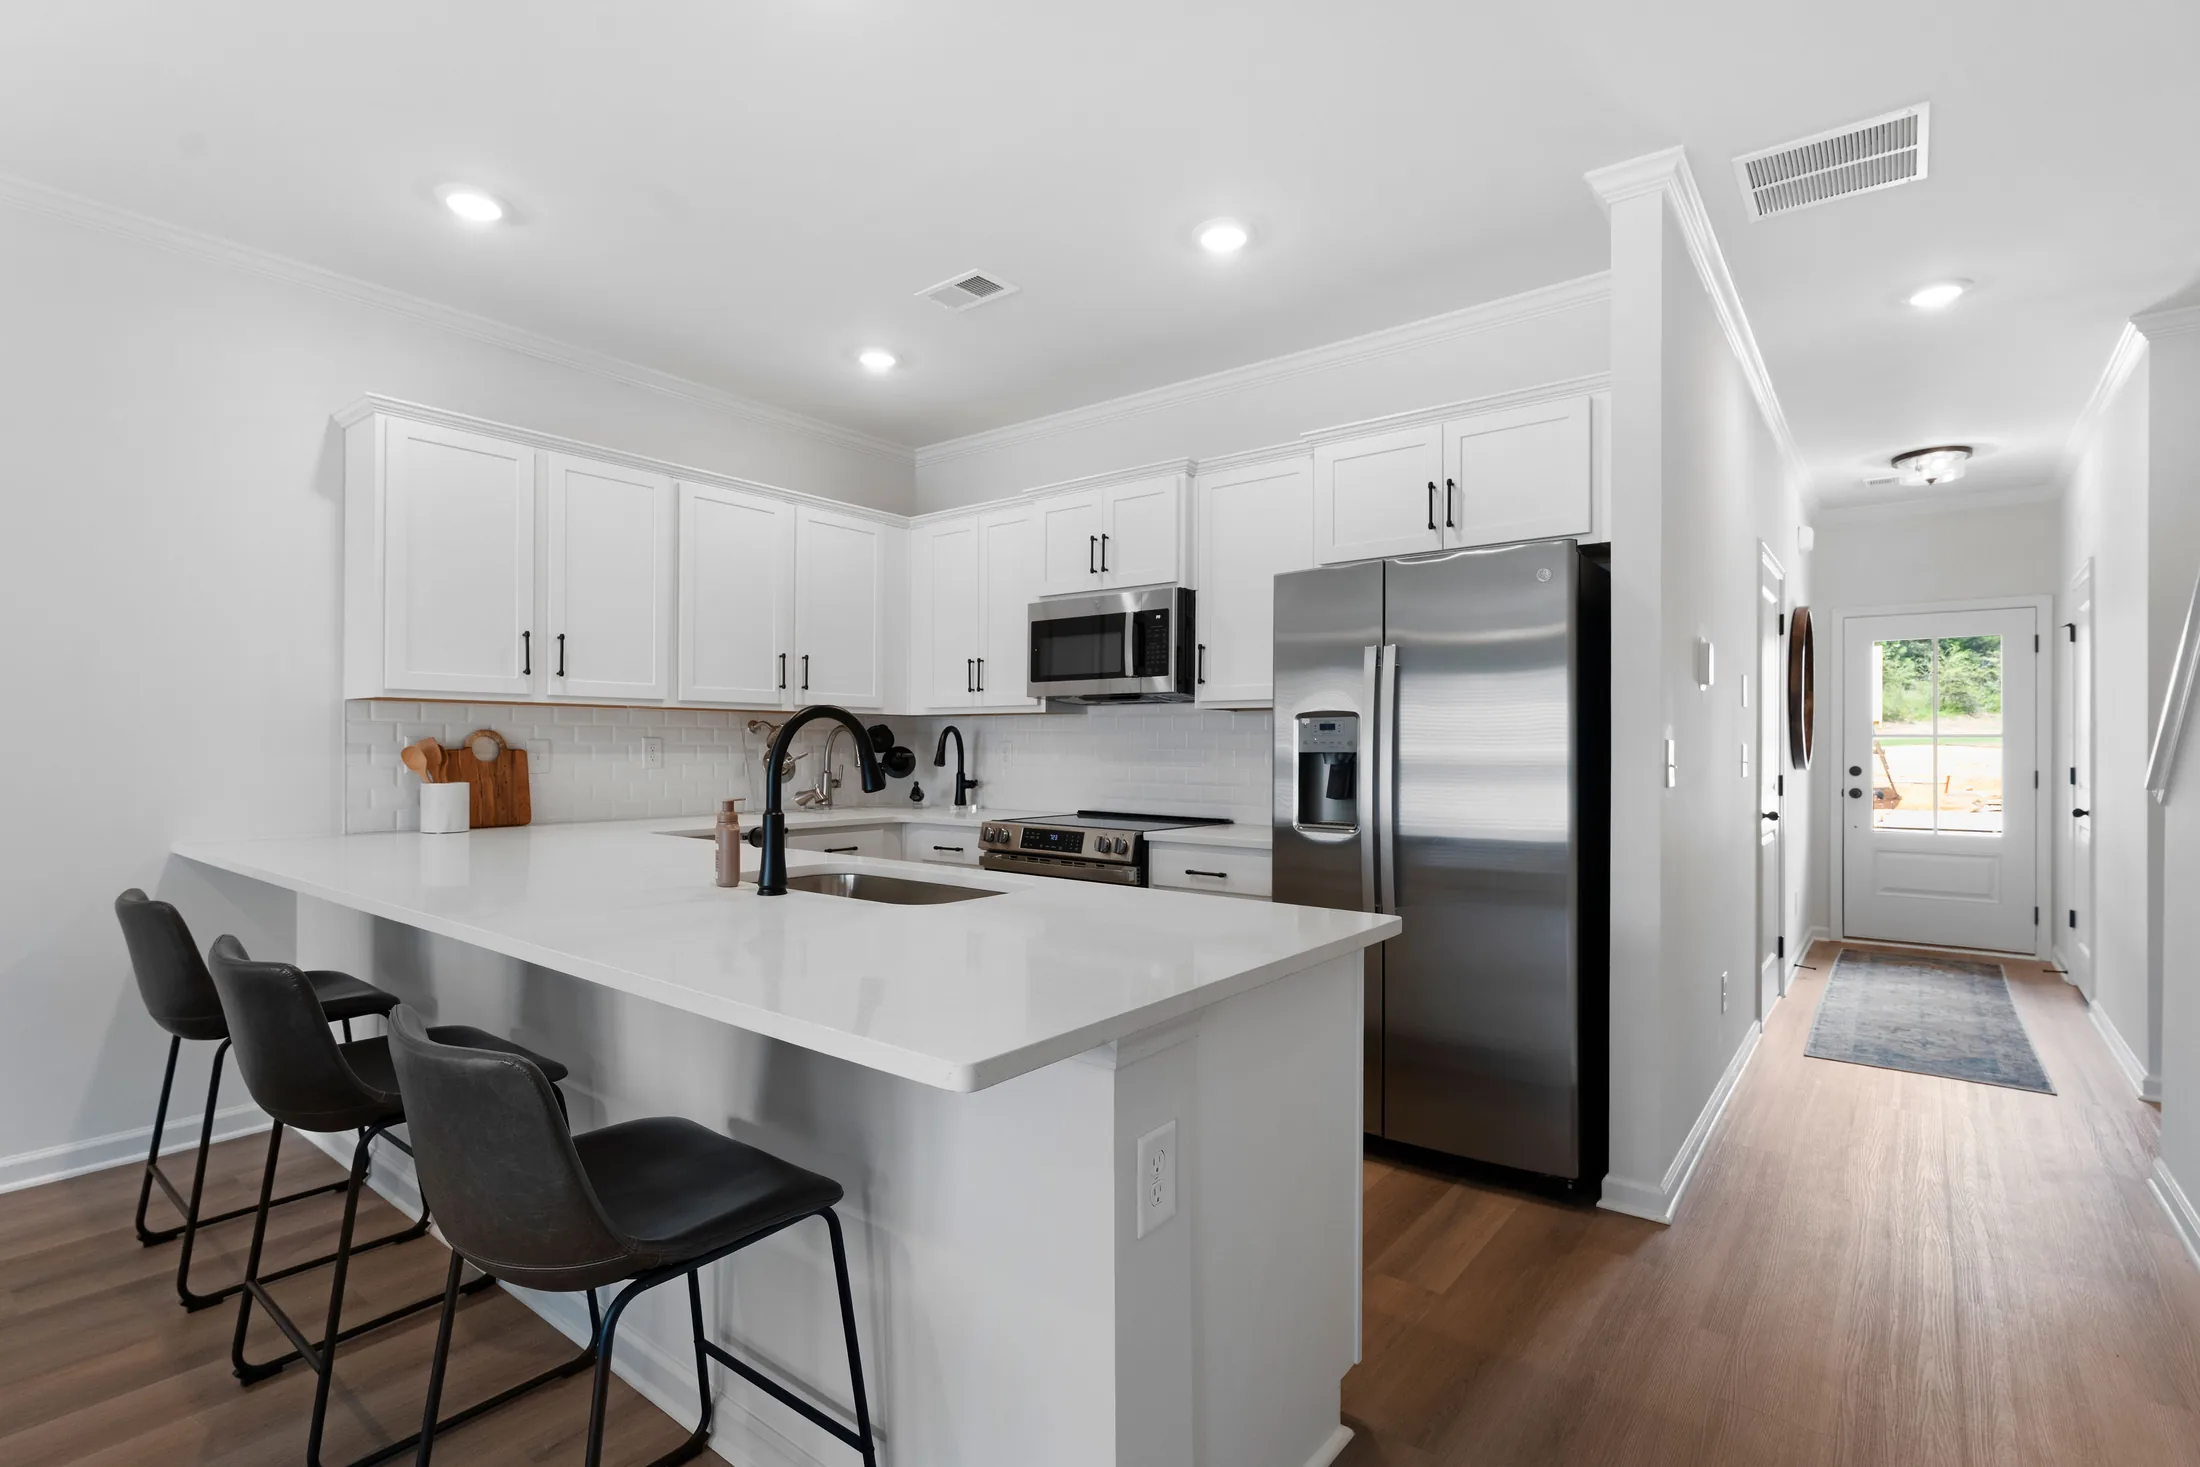
- Breakfast bar
- Pantry
- Solid-surface countertops
- Dishwasher
- Microwave
- Oven/range combination
- Electric water heater
Exterior & Property Details
- Attached one-car garage
- Garage door opener
- Patio
- Level lot
- 0.240-acre lot
- Concrete, stone, and wood siding exterior materials
- Composition roof
- Slab foundation
- No basement
- Two or more common walls
Heating, Cooling & Utilities
- Central air conditioning
- Ceiling fans
- Electric heating
- Heat pump
- Zoned heating and cooling
- Public water
- Public sewer
- Underground utilities
- Electricity available
- Cable available
- High-speed internet available
- Phone service available
Representative community photos. Click any photo to enlarge.
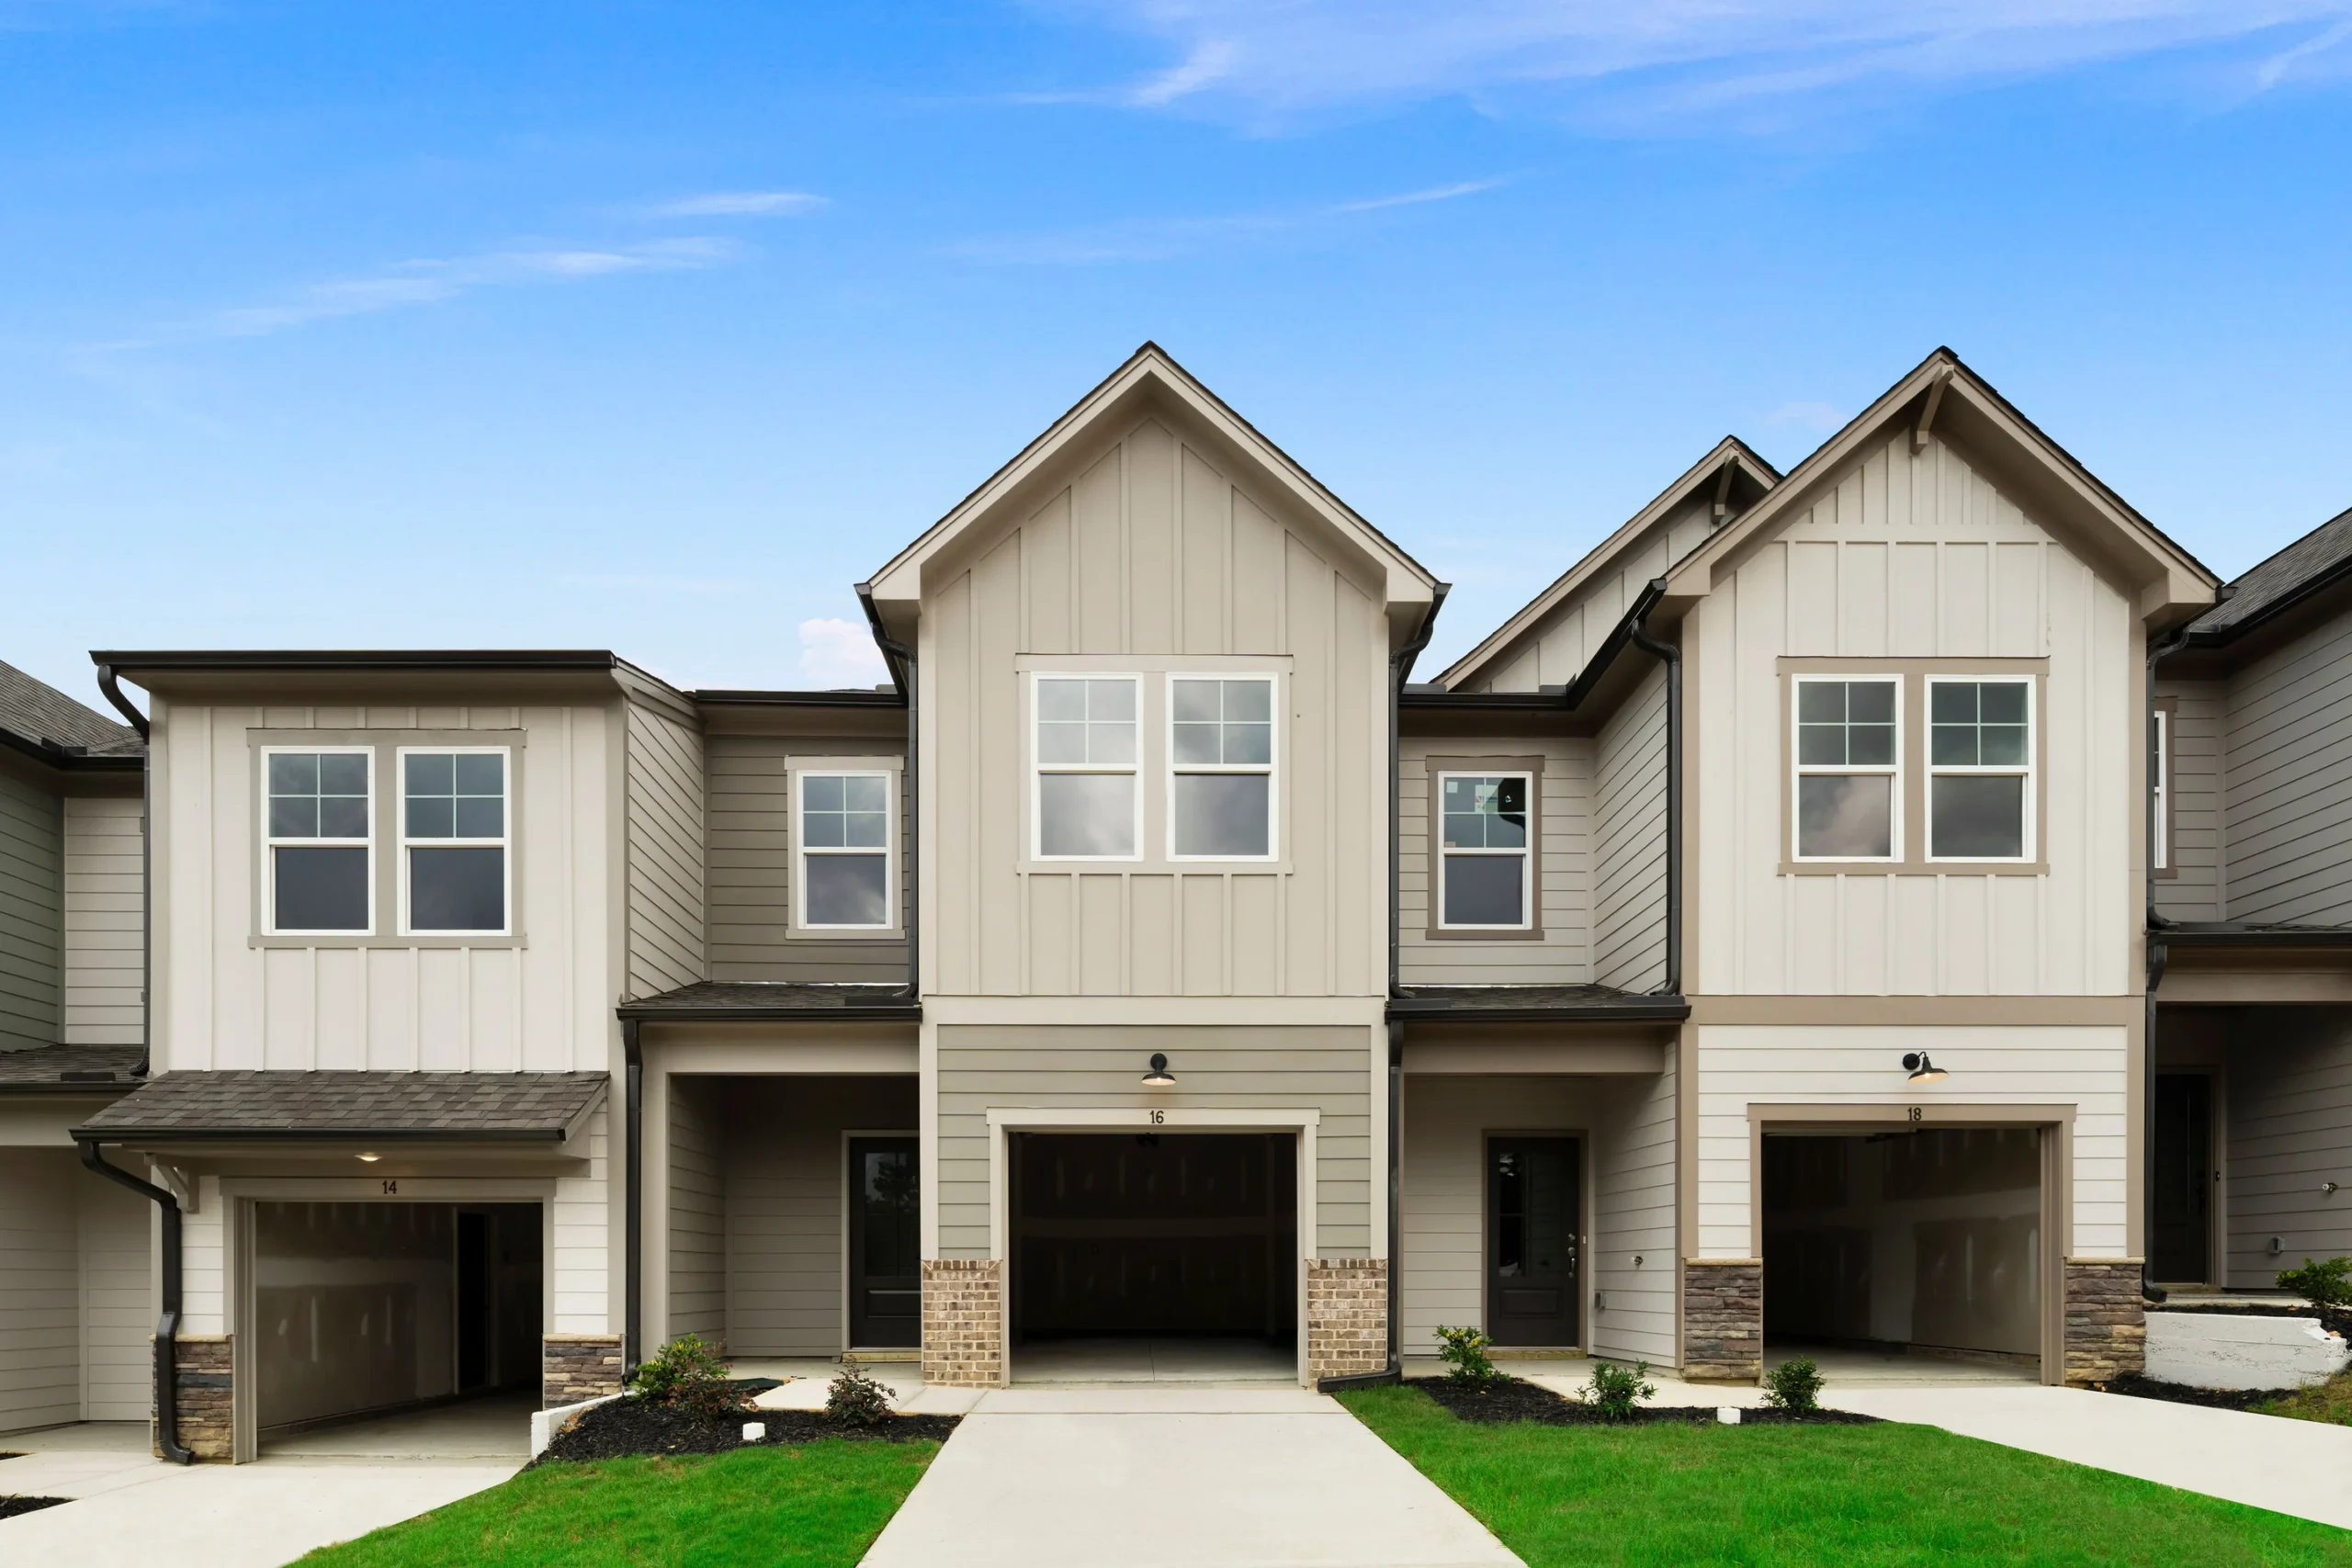
The Lenox Model
Built in 2026
16 Magnolia Boulevard
- Cedartown, GA 30125
- 3 bedrooms
- 2 full + 1 half bath
- 1,572 sq. ft.
- 1-car garage
- New construction
- Two-story layout
- Patio
- 0.240-acre lot
Property Overview
List Price
$249,900
Original Price
$249,900
Bedrooms
3
Bathrooms
2 full bathrooms and 1 half bathroom
Living Area
1,572 sq. ft.
Lot Size
0.240 acres
Property Type
Townhouse
Stories
2
Year Built
2026
Condition
New construction
Architectural Style
Craftsman
Subdivision
The Boulevard at Cedartown
Bedroom Location
All 3 bedrooms on the upper level
Full Bathrooms
Both located on the upper level
Half Bathroom
Located on the main level
Interior Features
- Open-concept living and dining area
- Double vanity
- Walk-in closets
- Upper-level laundry area
- Double-pane windows
- Carpet, laminate, and tile flooring
- Fireplace in the family room
- 1,572 sq. ft. of above-grade living space
Kitchen Features & Appliances
- Breakfast bar
- Pantry
- Solid-surface countertops
- Dishwasher
- Microwave
- Oven/range combination
- Electric water heater
Exterior & Property Details
- Attached one-car garage
- Garage door opener
- Patio
- Level lot
- 0.240-acre lot
- Concrete, stone, and wood siding exterior materials
- Composition roof
- Slab foundation
- No basement
- Two or more common walls
Heating, Cooling & Utilities
- Central air conditioning
- Ceiling fans
- Electric heating
- Heat pump
- Zoned heating and cooling
- Public water
- Public sewer
- Underground utilities
- Electricity available
- Cable available
- High-speed internet available
- Phone service available
Representative community photos. Click any photo to enlarge.
Community photography is representative and is not identified to individual addresses. Ask the sales team for current availability and photos of your preferred home.
Brand-new constructionSpecial financingEquity from month one
Own brand-new from
$249,000
New construction · 5% down is $12,450*
Special financing incentive*
5.99%
30-year
fixed*
HOA dues
$79/mo
Lawn care, trash service and community amenities included*

See what your monthly budget could buy.
Come see it for yourself
Your next home may be closer than you think
Your path to homeownership
Let’s make the numbers easier to understand
From low-down-payment programs for qualified buyers to limited-time community incentives, our sales team can help you review the options available today. Offers, rates and eligibility can change, so the best next step is a personal conversation based on your goals.